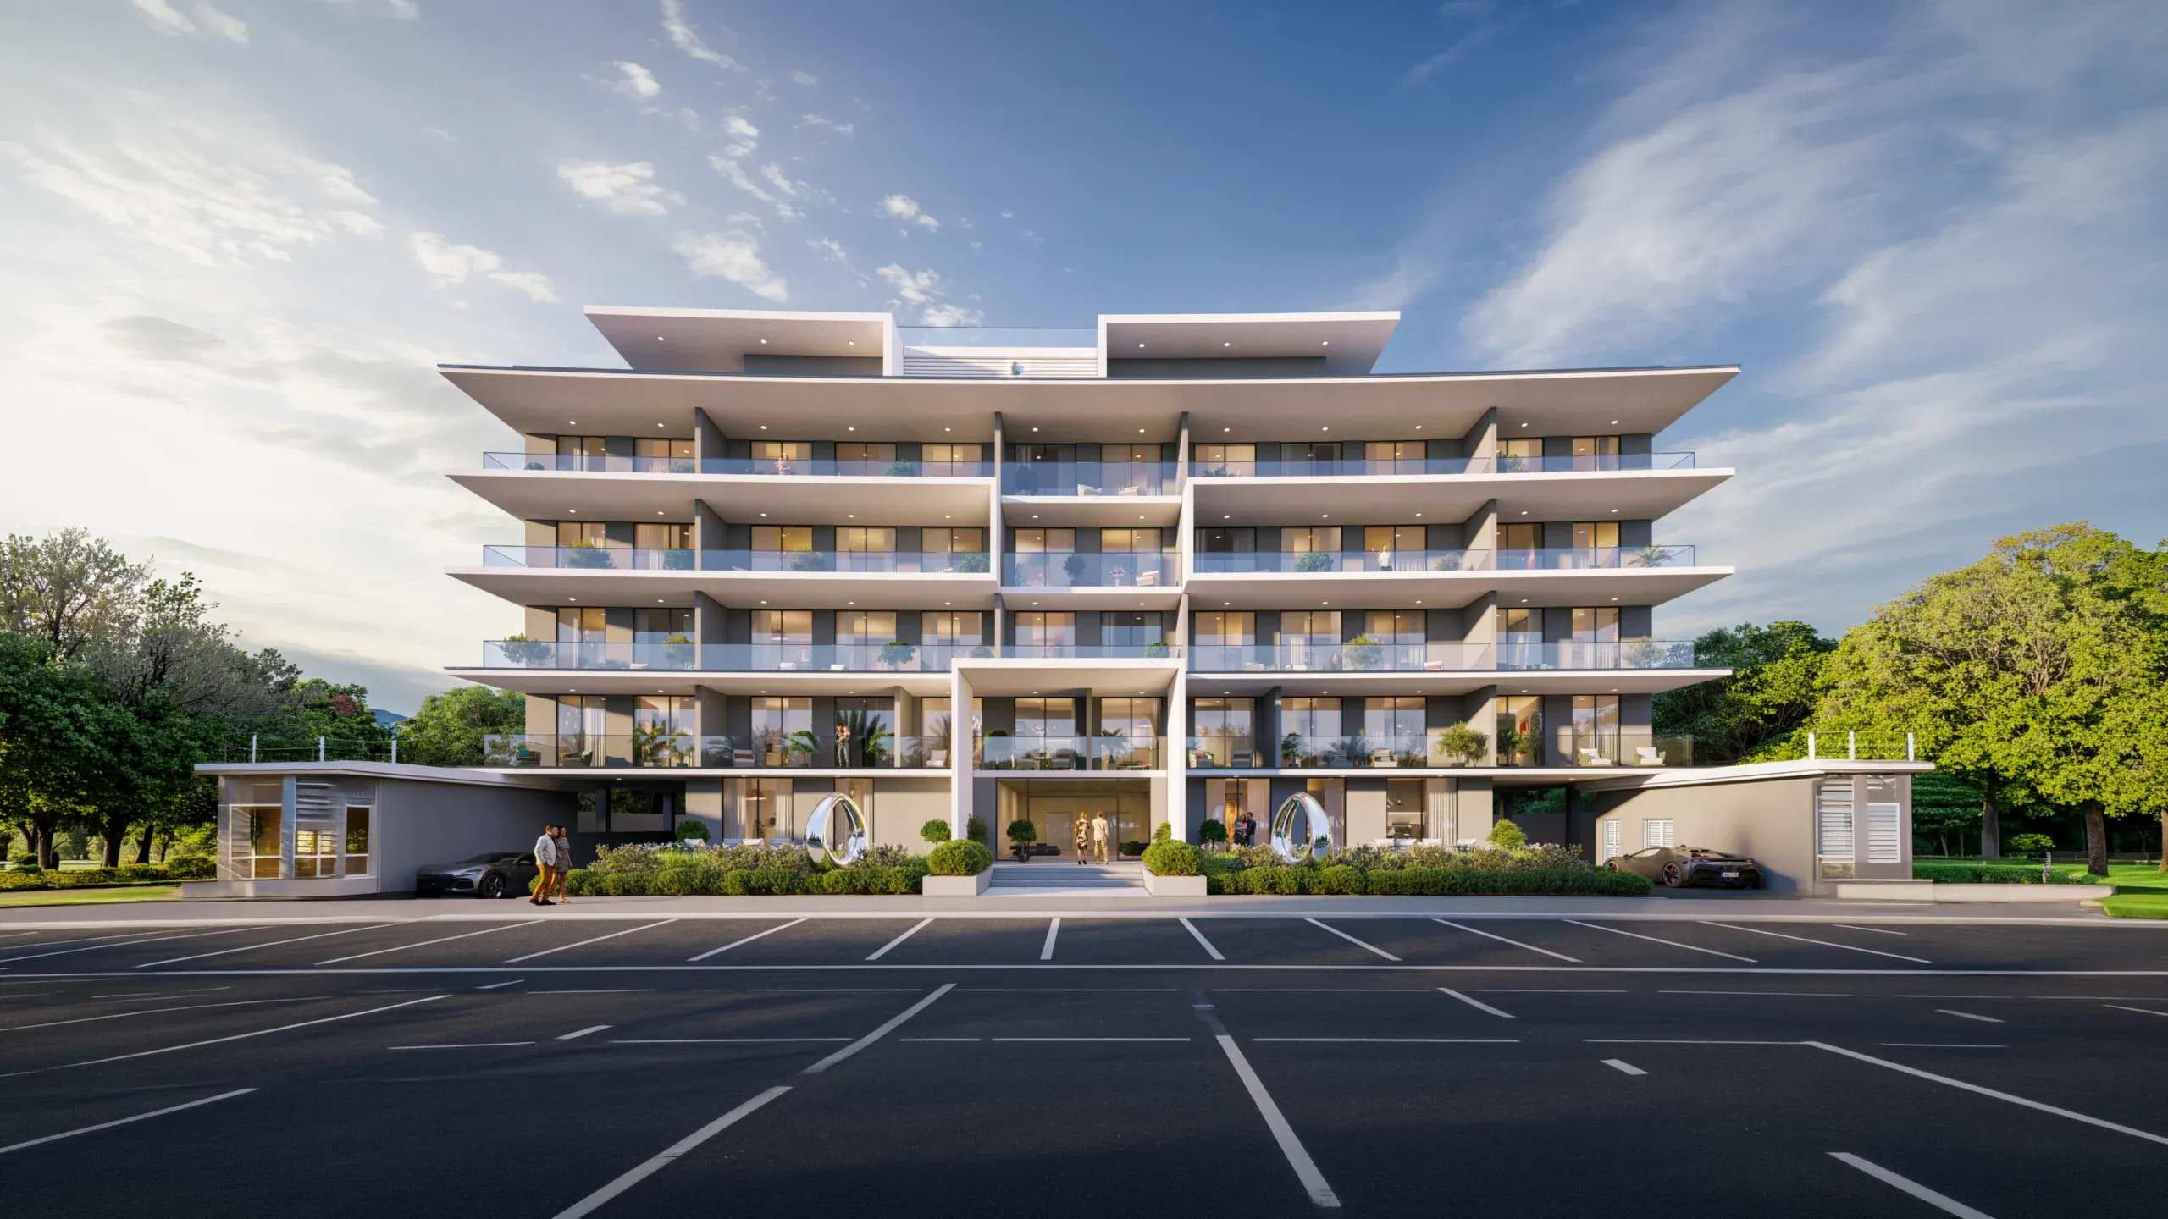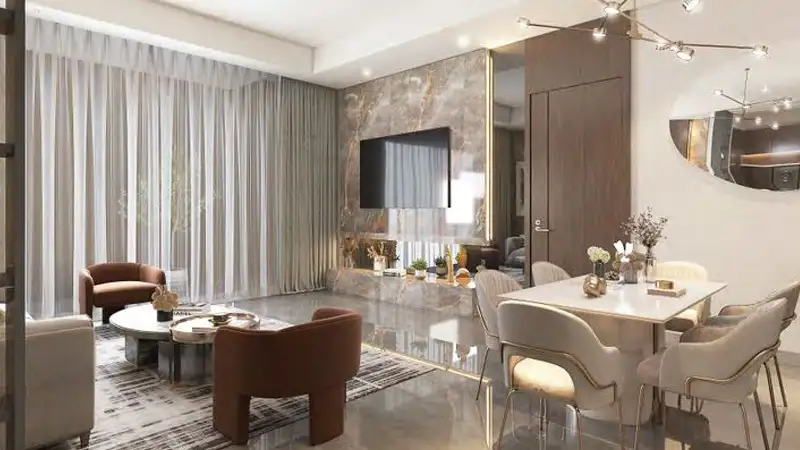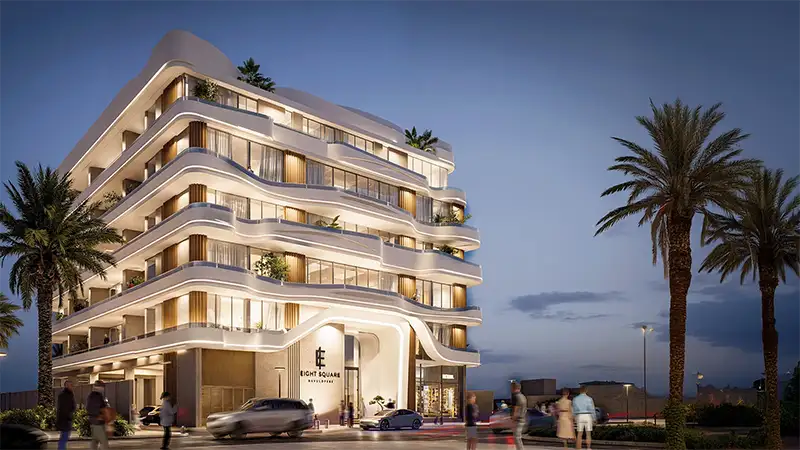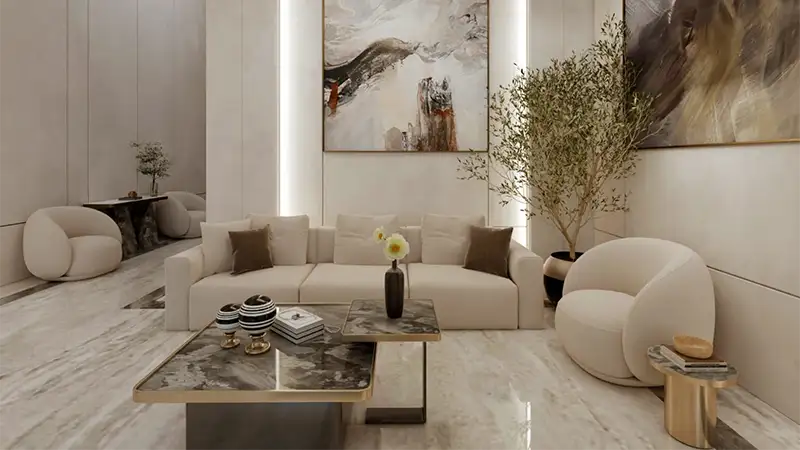
Seraph
Seraph - 0
Seraph - 1
Seraph - 2
Seraph - 3
Seraph - 4
Seraph - 5

Seraph - Floor Plan

Floor Plan Details

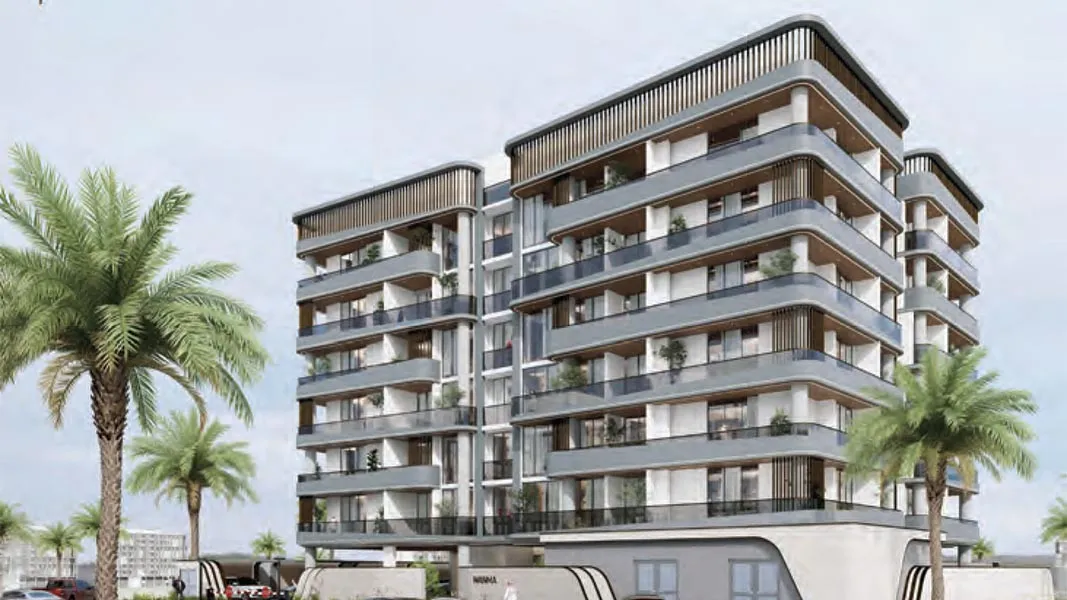
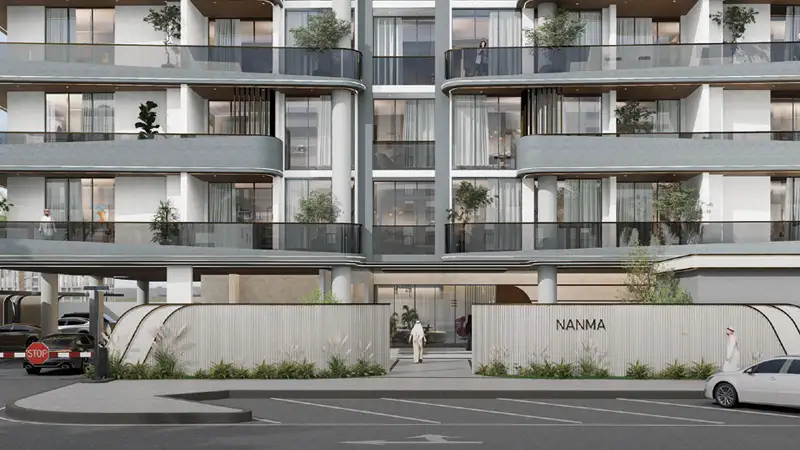
Each apartment at Seraph begins with an arrival zone that sets the tone, then opens gradually into living spaces that feel calm and legible. The relationship between kitchen, dining and living areas has been carefully considered, encouraging everyday interaction without feeling crowded. Where balconies or terraces appear, they extend the living spaces outward, creating outdoor rooms that mirror the comfort of the interior. Storage is woven into the floor plan rather than bolted on, with built-in cupboards, niches and utility rooms positioned where they naturally belong. Across an indicative area of around 778.0, the layout aims to keep proportions generous where they matter most and compact where they can be. The planning logic reflects the stated mix of 1BR, giving each sleeping space an obvious sense of address and privacy within the plan. The hand of Wadan Developments is visible in the way circulation is resolved and how practical concerns are embedded quietly into the drawing. Where balconies or terraces appear, they extend the living spaces outward, creating outdoor rooms that mirror the comfort of the interior. In multi-unit levels, the separation between neighboring apartments is reinforced through thoughtful positioning of shafts, risers and buffers. Overall, the plan is less about spectacle and more about how it will quietly support the movements, habits and rituals of everyday life.

SIMILAR HOMES YOU MAY LIKE
City View Residences at Dubai Hills Estate
Off Plan Apartment
Up On Request
1, 2, 3 Bedrooms
Apartment
Easy Payment Plan
City View Developments
Purvanchal Triana Residences
Off Plan Apartment
Up On Request
Studio, 1, 2 Bedrooms
Apartment
50/50
Purvanchal Developers
The Raw District II
The Raw District II
The Raw District II
Off Plan Apartments, Offices
AED 666,000
Studio, 1, 2, 3 Bedrooms
Apartments, Offices
50/50
Imtiaz Developments
Coventry Residence at Dubai Industrial City
Off Plan Apartment
AED 450,080
Studio, 1 Bedrooms
Apartment
64/36
GFS Developers
Coventry Residence 2
Off Plan Apartment
AED 451,576
Studio, 1 Bedrooms
Apartment
65/35
GFS Developers
Sky Harmony at JVC
Sky Harmony at JVC
Sky Harmony at JVC
Off Plan Apartment, Penthouse
Up On Request
Studio, 1, 2 Bedrooms
Apartment, Penthouse
60/40
Peace Homes Group
Zeta by Acube Developments
Off Plan Apartment
AED 591,000
Studio, 1, 2, 3 Bedrooms
Apartment
70 / 30 Post-Handover
Acube Developments
Sky Level 1
Sky Level 1
Sky Level 1
Off Plan Apartment
AED 945,000
1 Bedrooms
Apartment
40 / 60
Object One
Empire Gardens at DLRC
Off Plan Apartment
AED 824,777
Studio, 1, 2, 3 Bedrooms
Apartment
56/44 P.H.O
Empire Development
Lincoln Star Residence 3
Off Plan Apartment
AED 650,000
Studio, 1, 2 Bedrooms
Apartment
Call Us
Lincoln Group

Register Your Interest

Fill in your details and get complete project details

Please select your profile

FEATURED PROPERTIES

City View Residences at Dubai Hills Estate
Off Plan Apartment
Up On Request
1, 2, 3 Bedrooms
Apartment
Easy Payment Plan
City View Developments
Purvanchal Triana Residences
Off Plan Apartment
Up On Request
Studio, 1, 2 Bedrooms
Apartment
50/50
Purvanchal Developers
The Raw District II
The Raw District II
The Raw District II
Off Plan Apartments, Offices
AED 666,000
Studio, 1, 2, 3 Bedrooms
Apartments, Offices
50/50
Imtiaz Developments
Coventry Residence at Dubai Industrial City
Off Plan Apartment
AED 450,080
Studio, 1 Bedrooms
Apartment
64/36
GFS Developers