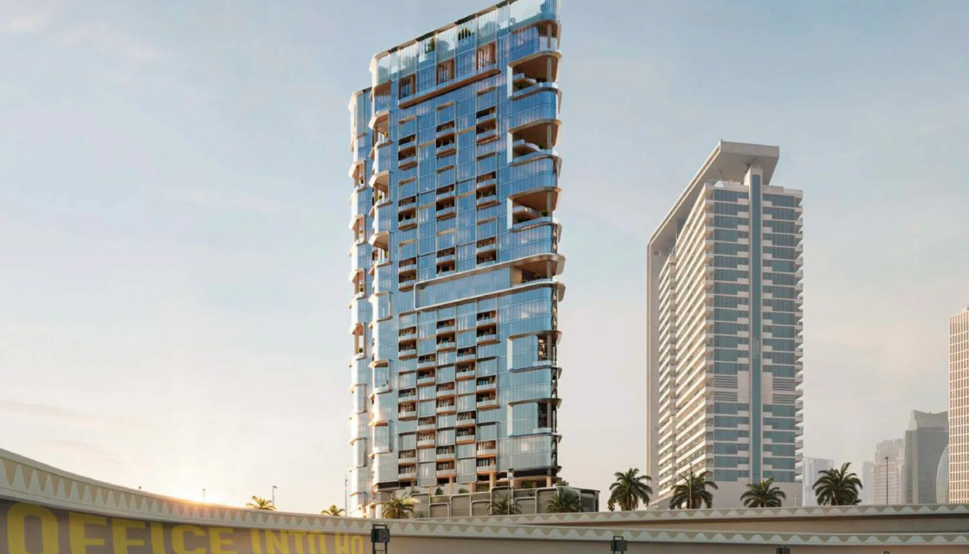
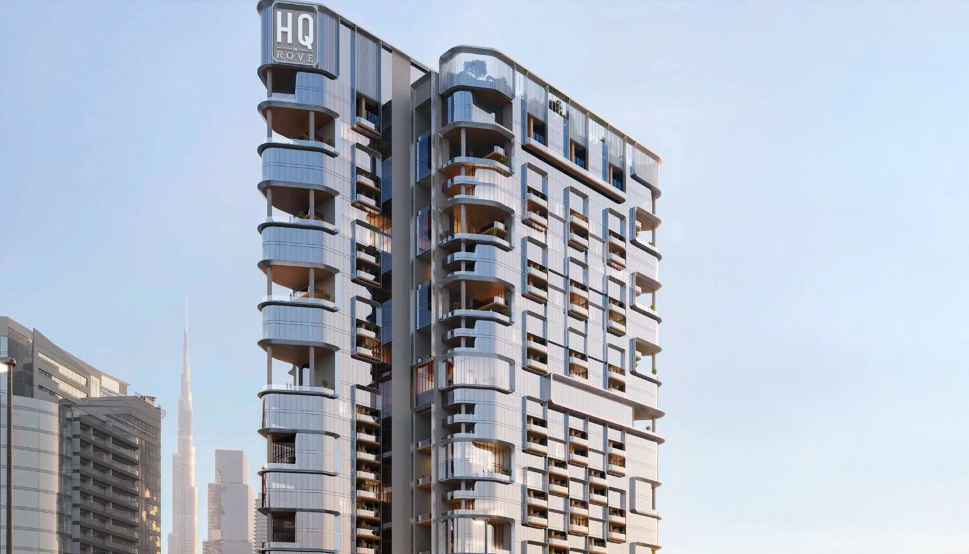
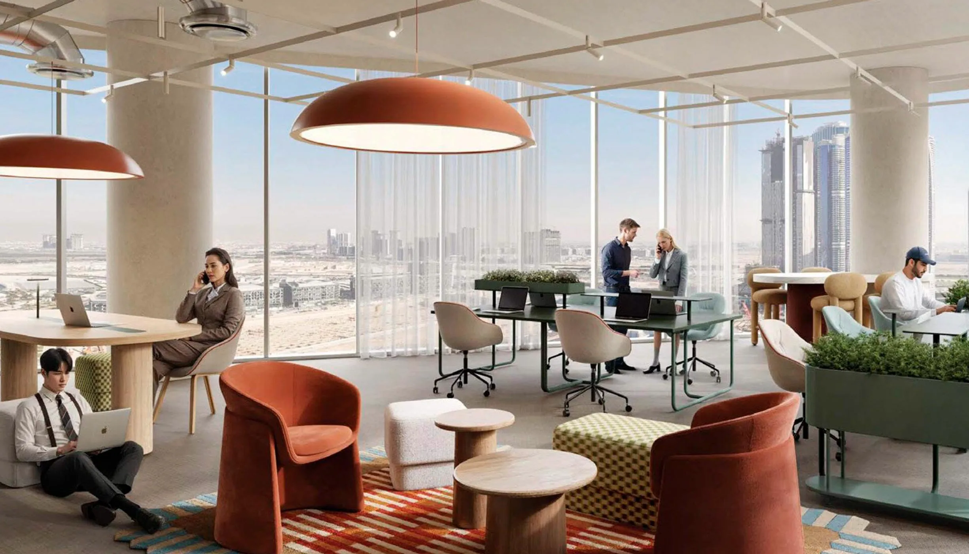
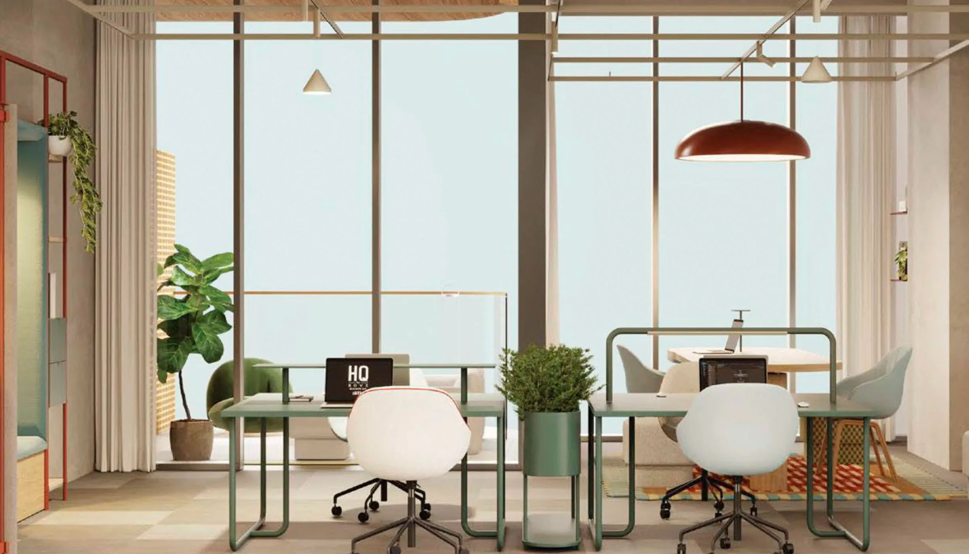
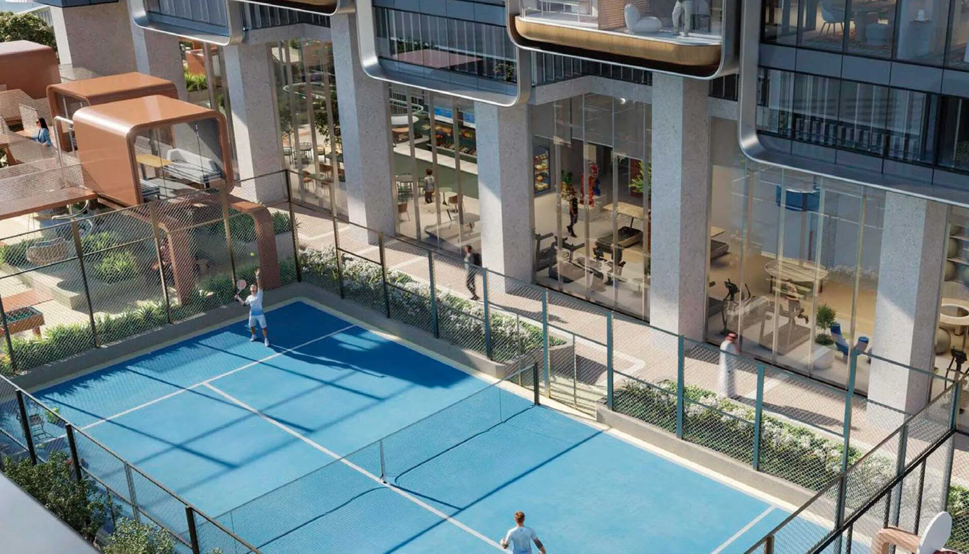
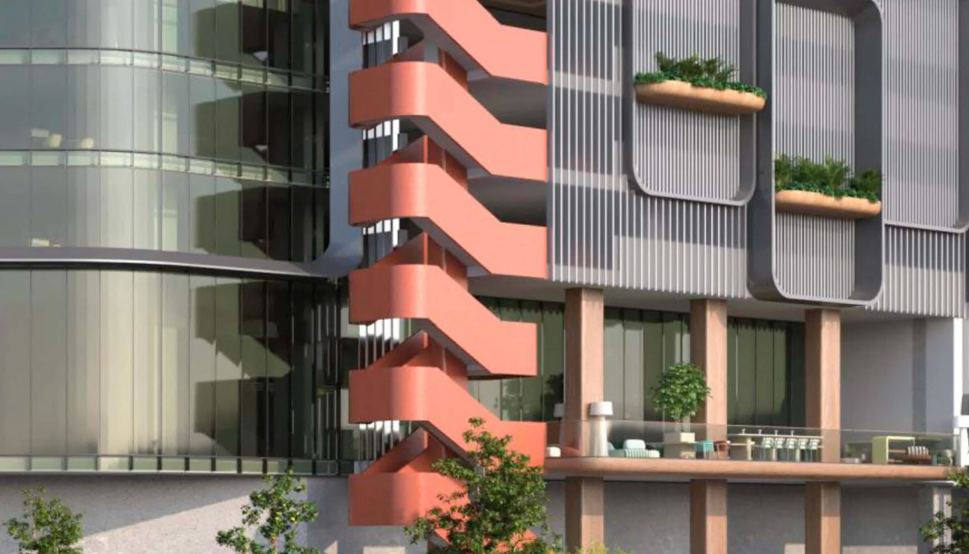
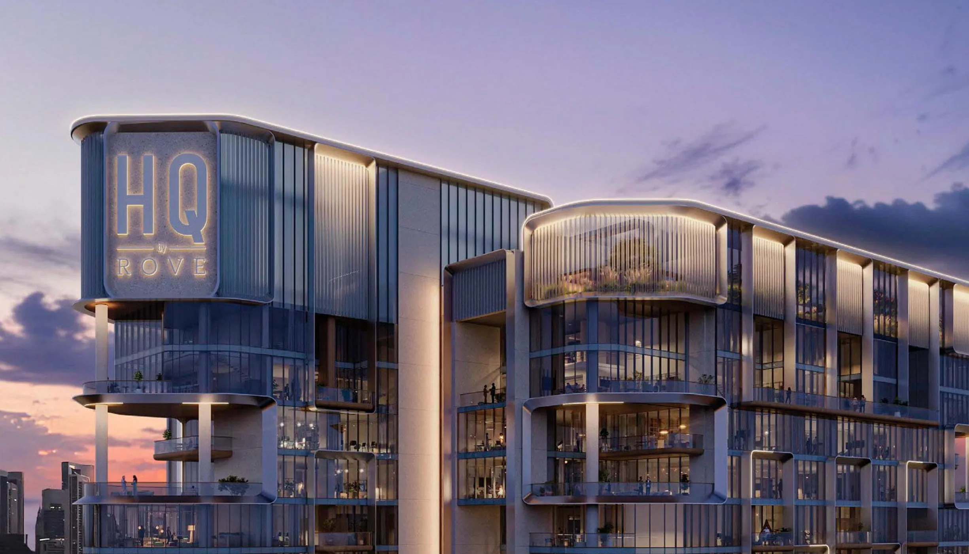
Floor plans at HQ by Rove Hospitality are created around practical business use rather than empty square footage. Options begin at 625 sq. ft. for compact professional suites and extend up to 5,790 sq. ft. for larger office layouts with room for departments, meeting areas, and client zones. The range allows buyers to choose a setup that matches their team size, workflow, and growth plans. Open interiors support easy customization, from executive offices to collaborative workspaces.


.avif)
.webp)

.avif)
.webp)