
Flow Residences at Dubai Islands - Floor Plan
Floor Plan Details
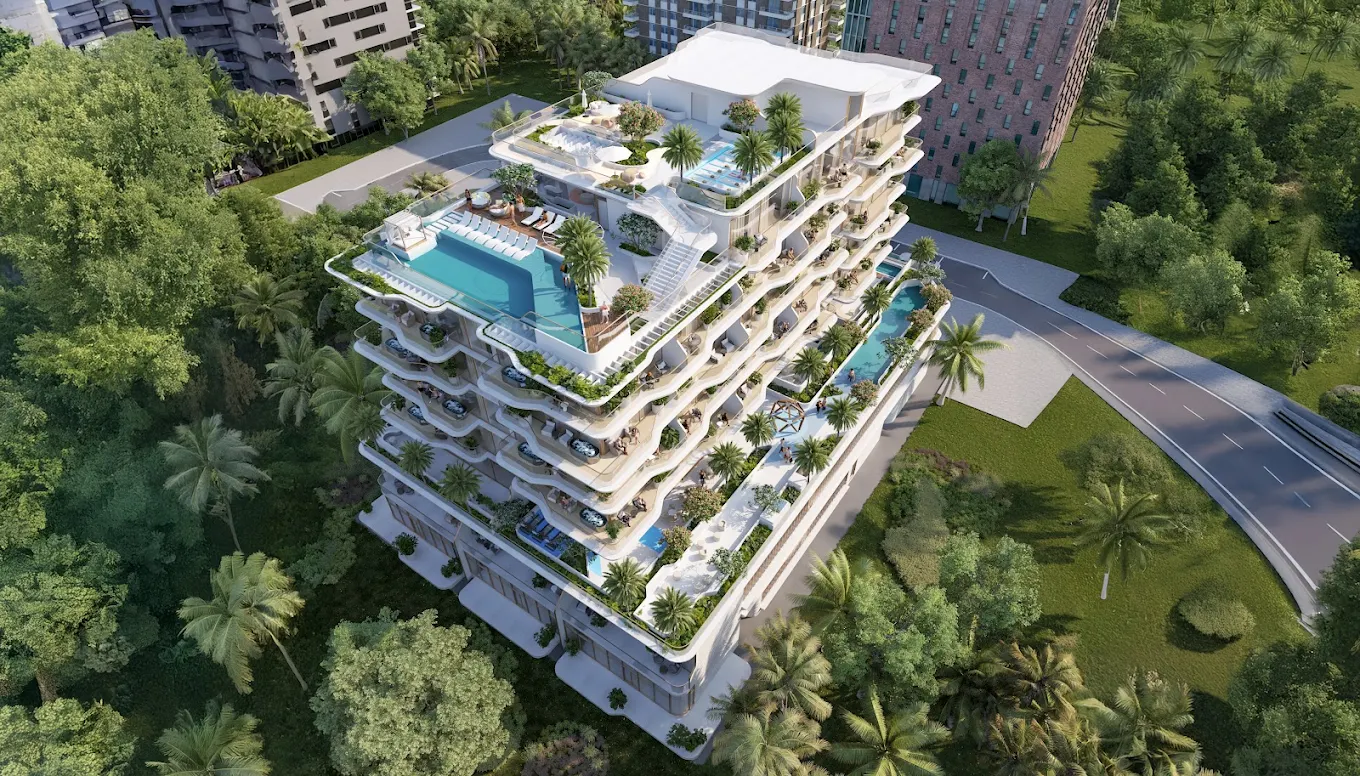
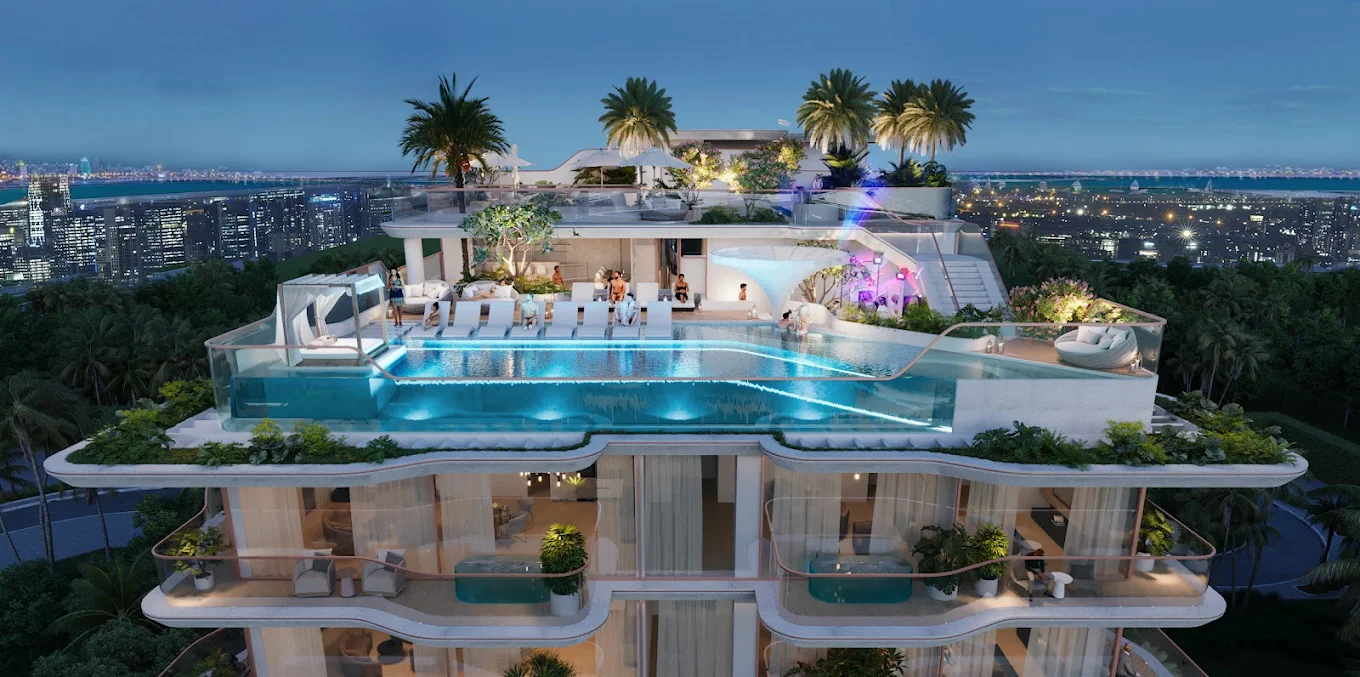
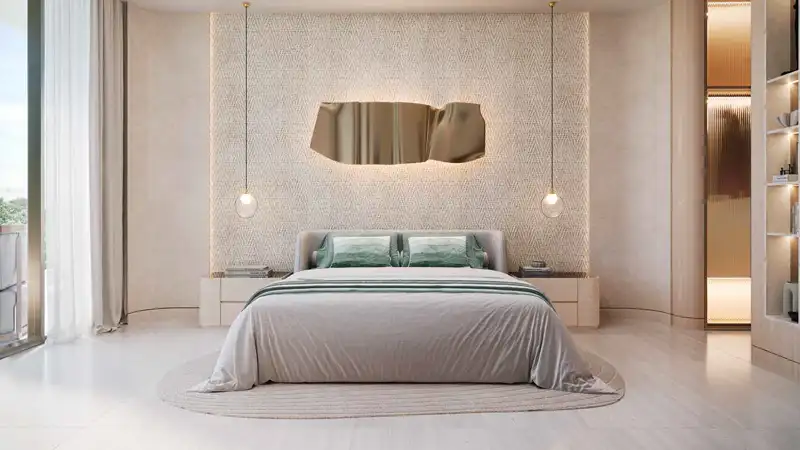

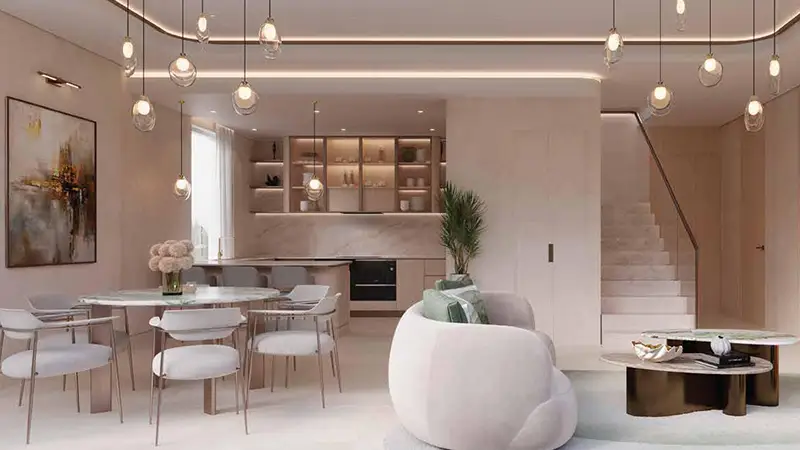
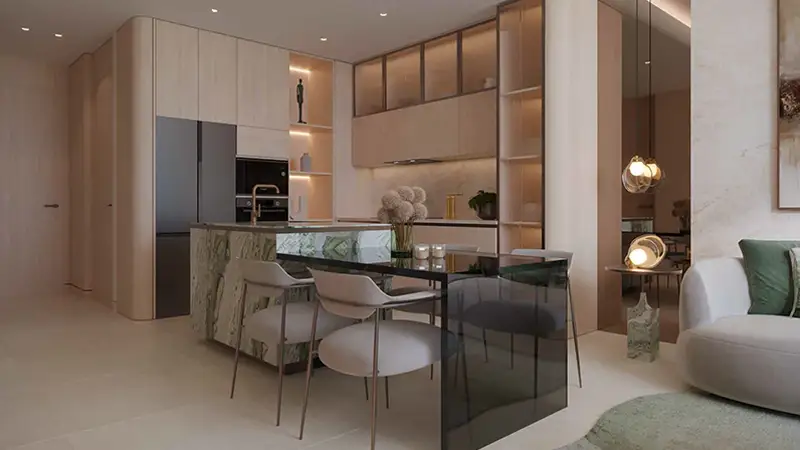
Flow Residences at Dubai Islands Floor Plan has well planned layouts that reflect the contemporary living styles. The residents also have an option of spacious 1, 2, and 3-bedroom apartments and townhouses that are designed to bring out the best comfort and functionality. The sizes are between 844 and 2,850 SqFt, which gives a choice to living freely to both singles and families as well as investors. The floor plan gives more focus on open living space, natural light and smooth flow of the living, dining, and kitchen areas. The bedrooms have been designed to be robust in privacy whereas the balconies and a terrace increases the connection to the outdoors. The layouts of the townhouses are multi-storey and include family and entertainment areas, which are perfect to have an active family lifestyle. Flow Residences at Dubai Islands Floor Plan is designed with a practical and elegant design that does not affect luxury. The choice of the residential property is a winner in the Dubai residential market when it comes to the comfort, functionality, and modernity of its urban living in either a small apartment or a large townhouse.
Flow Residences at Dubai Islands Floor Plan: Apartments & Townhouses
Floor Plan | Category | Unit Type | Floor Details | Sizes | Type |
|---|---|---|---|---|---|
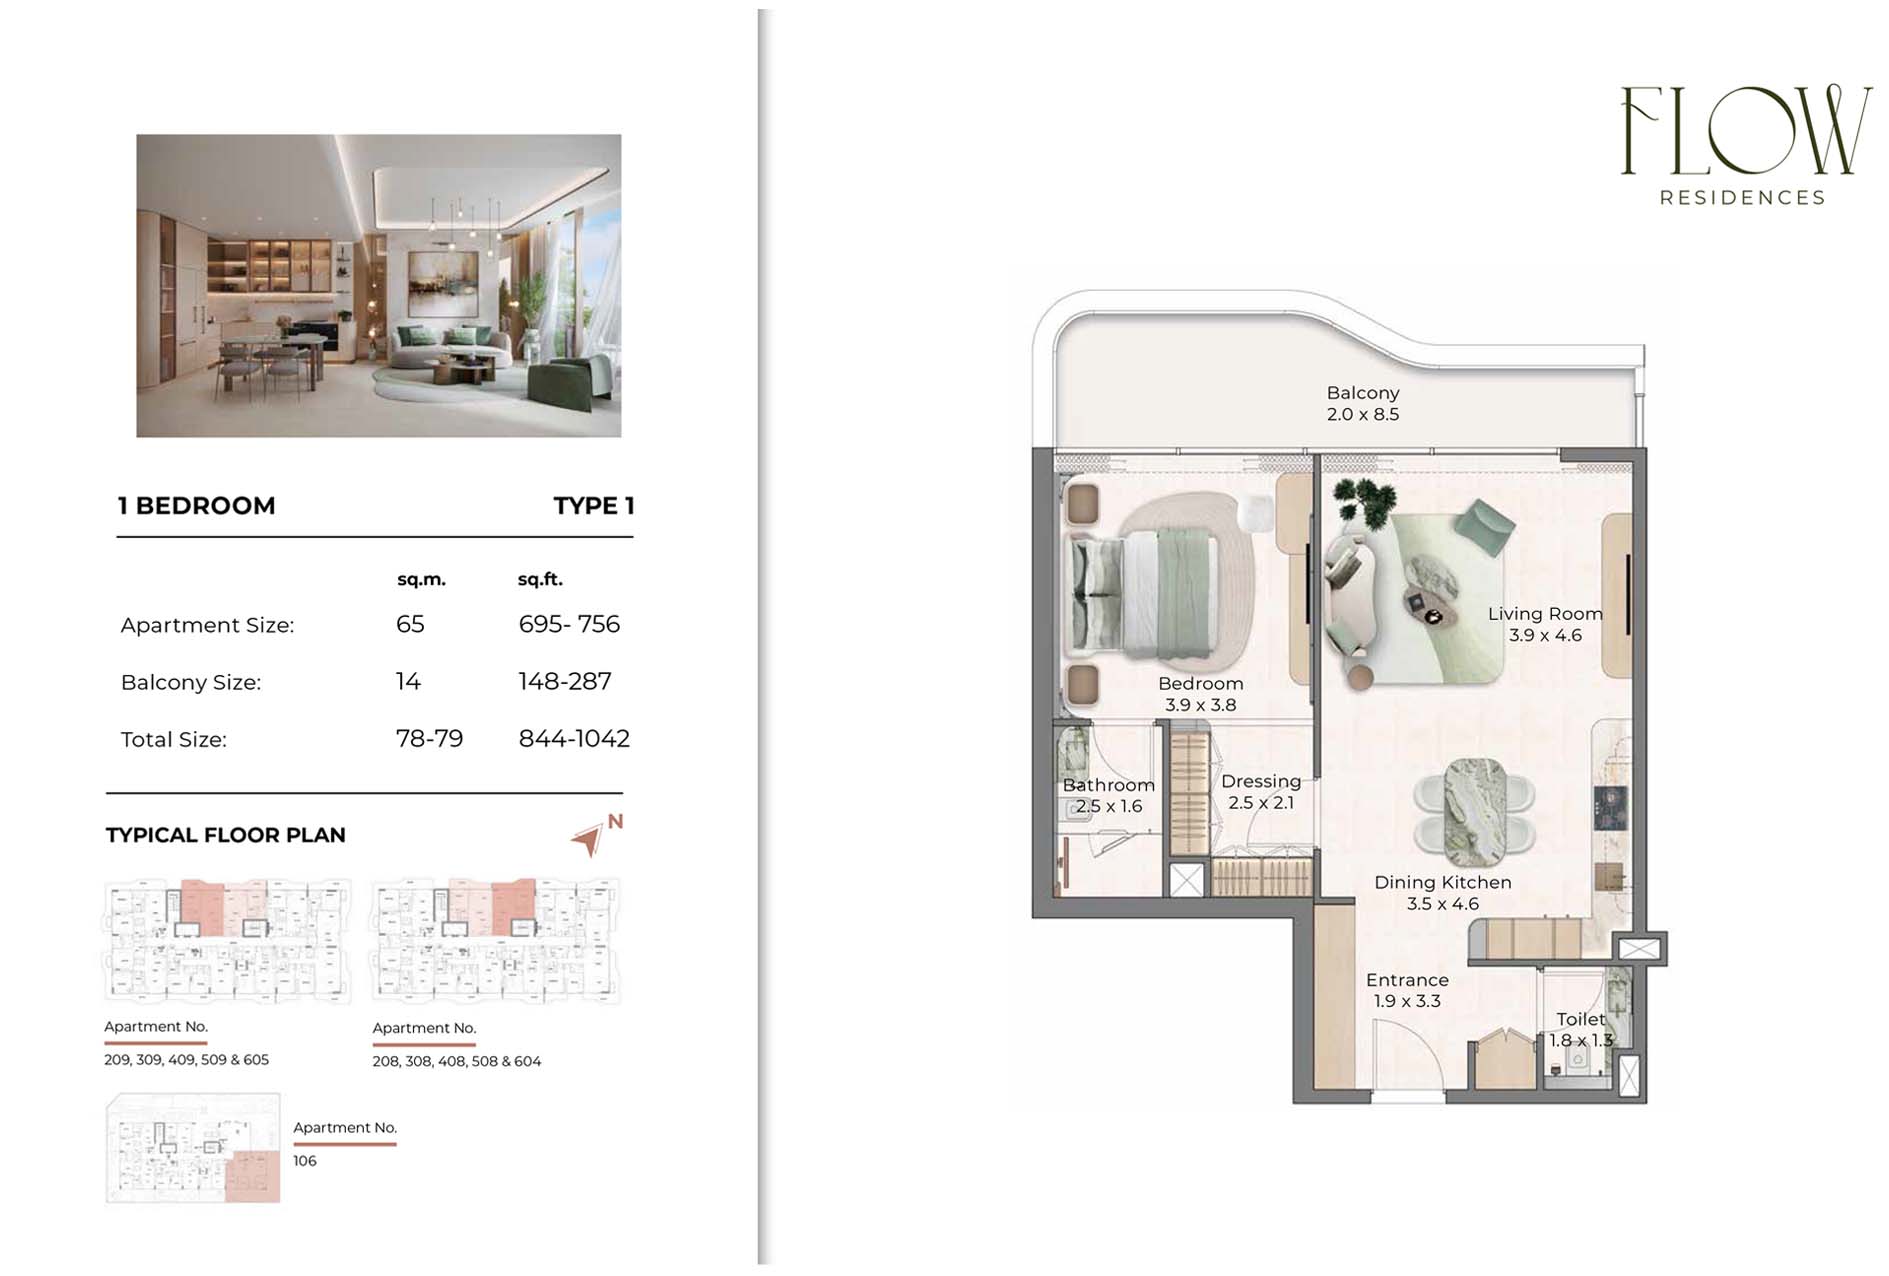 | Unit Plan | 1 Bedroom | Type 1 | 1042.00 Sq Ft | Apartment |
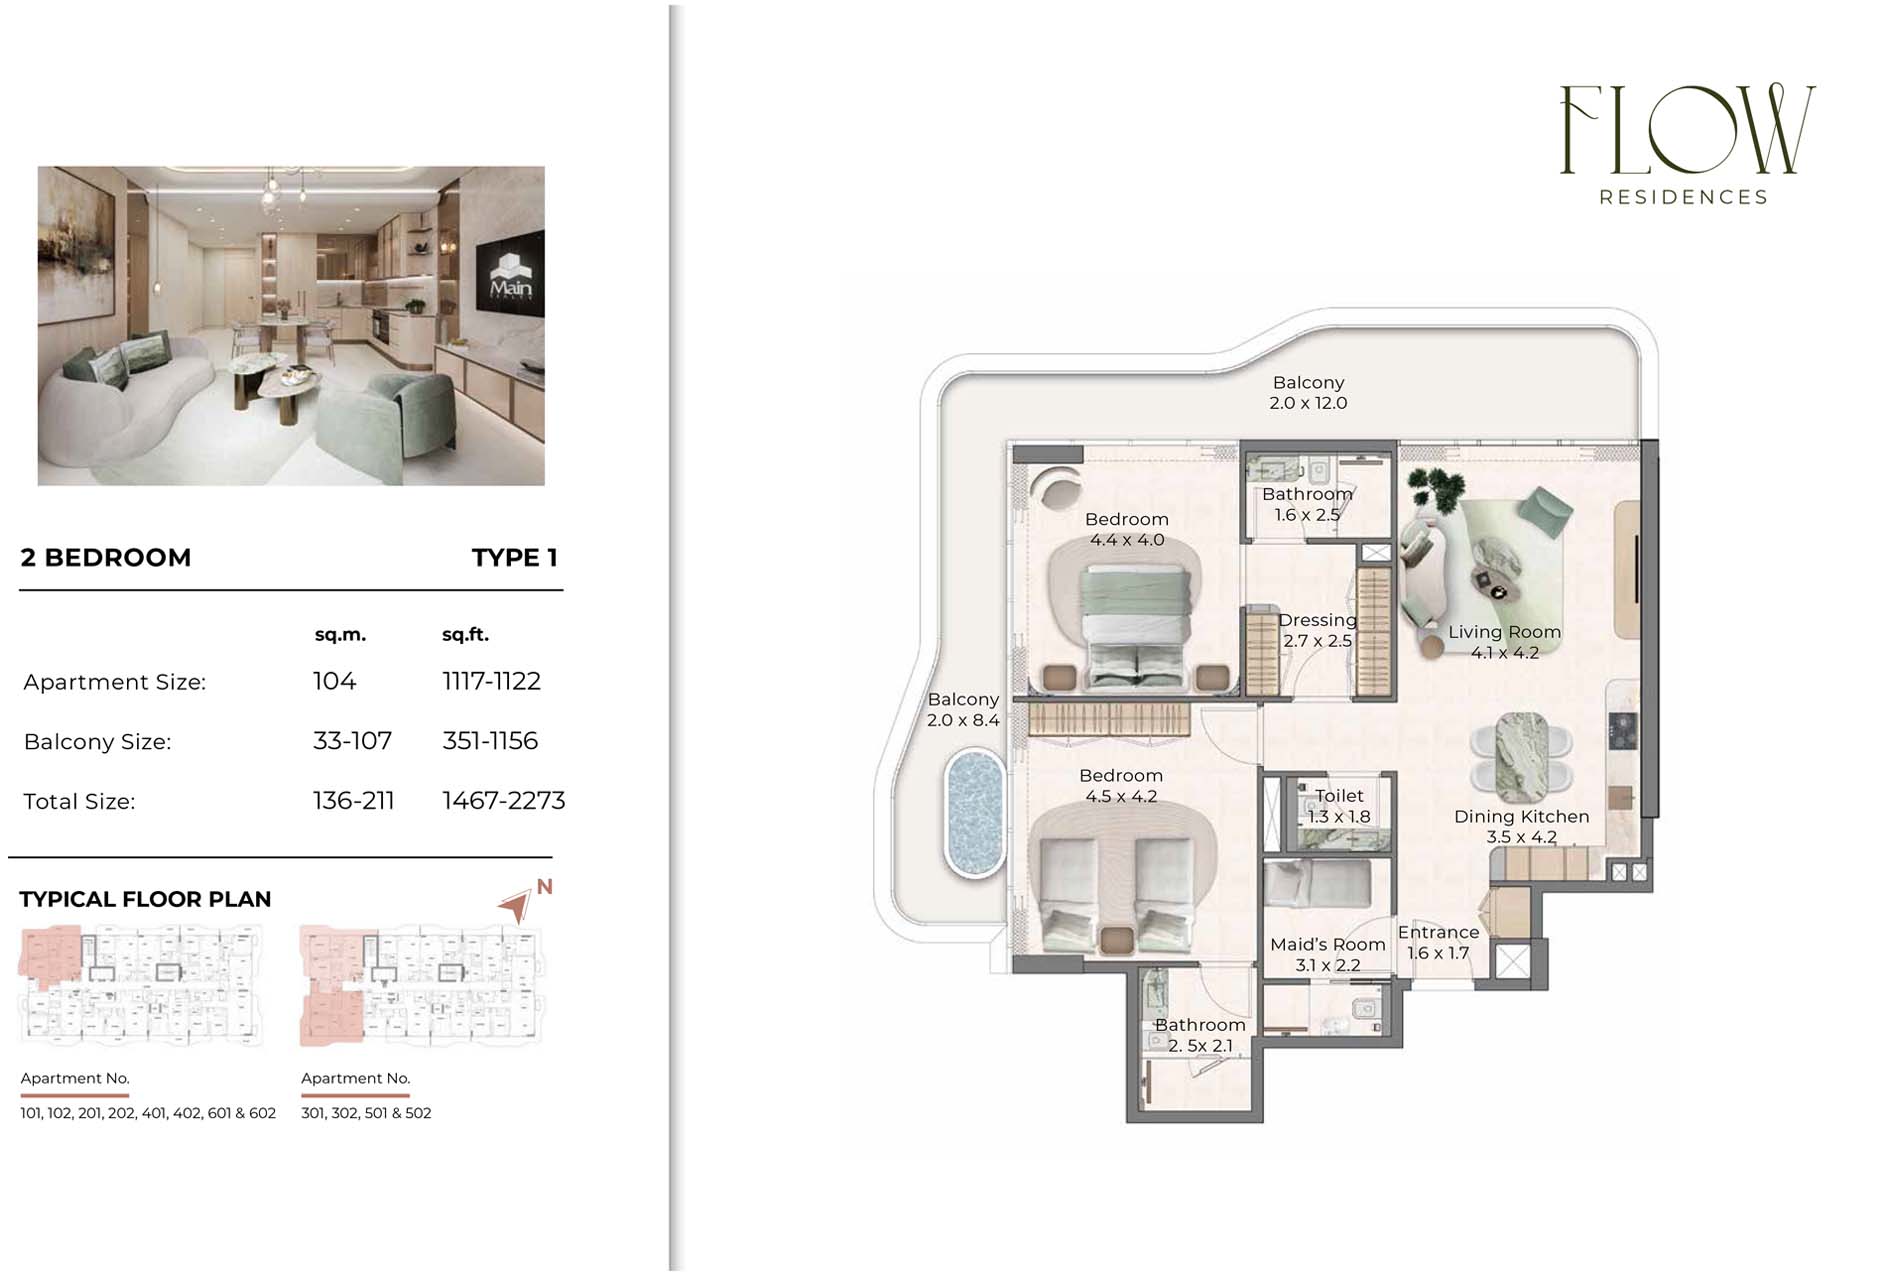 | Unit Plan | 2 Bedrooms + Maid | Type 1 | 2273.00 Sq Ft | Apartment |
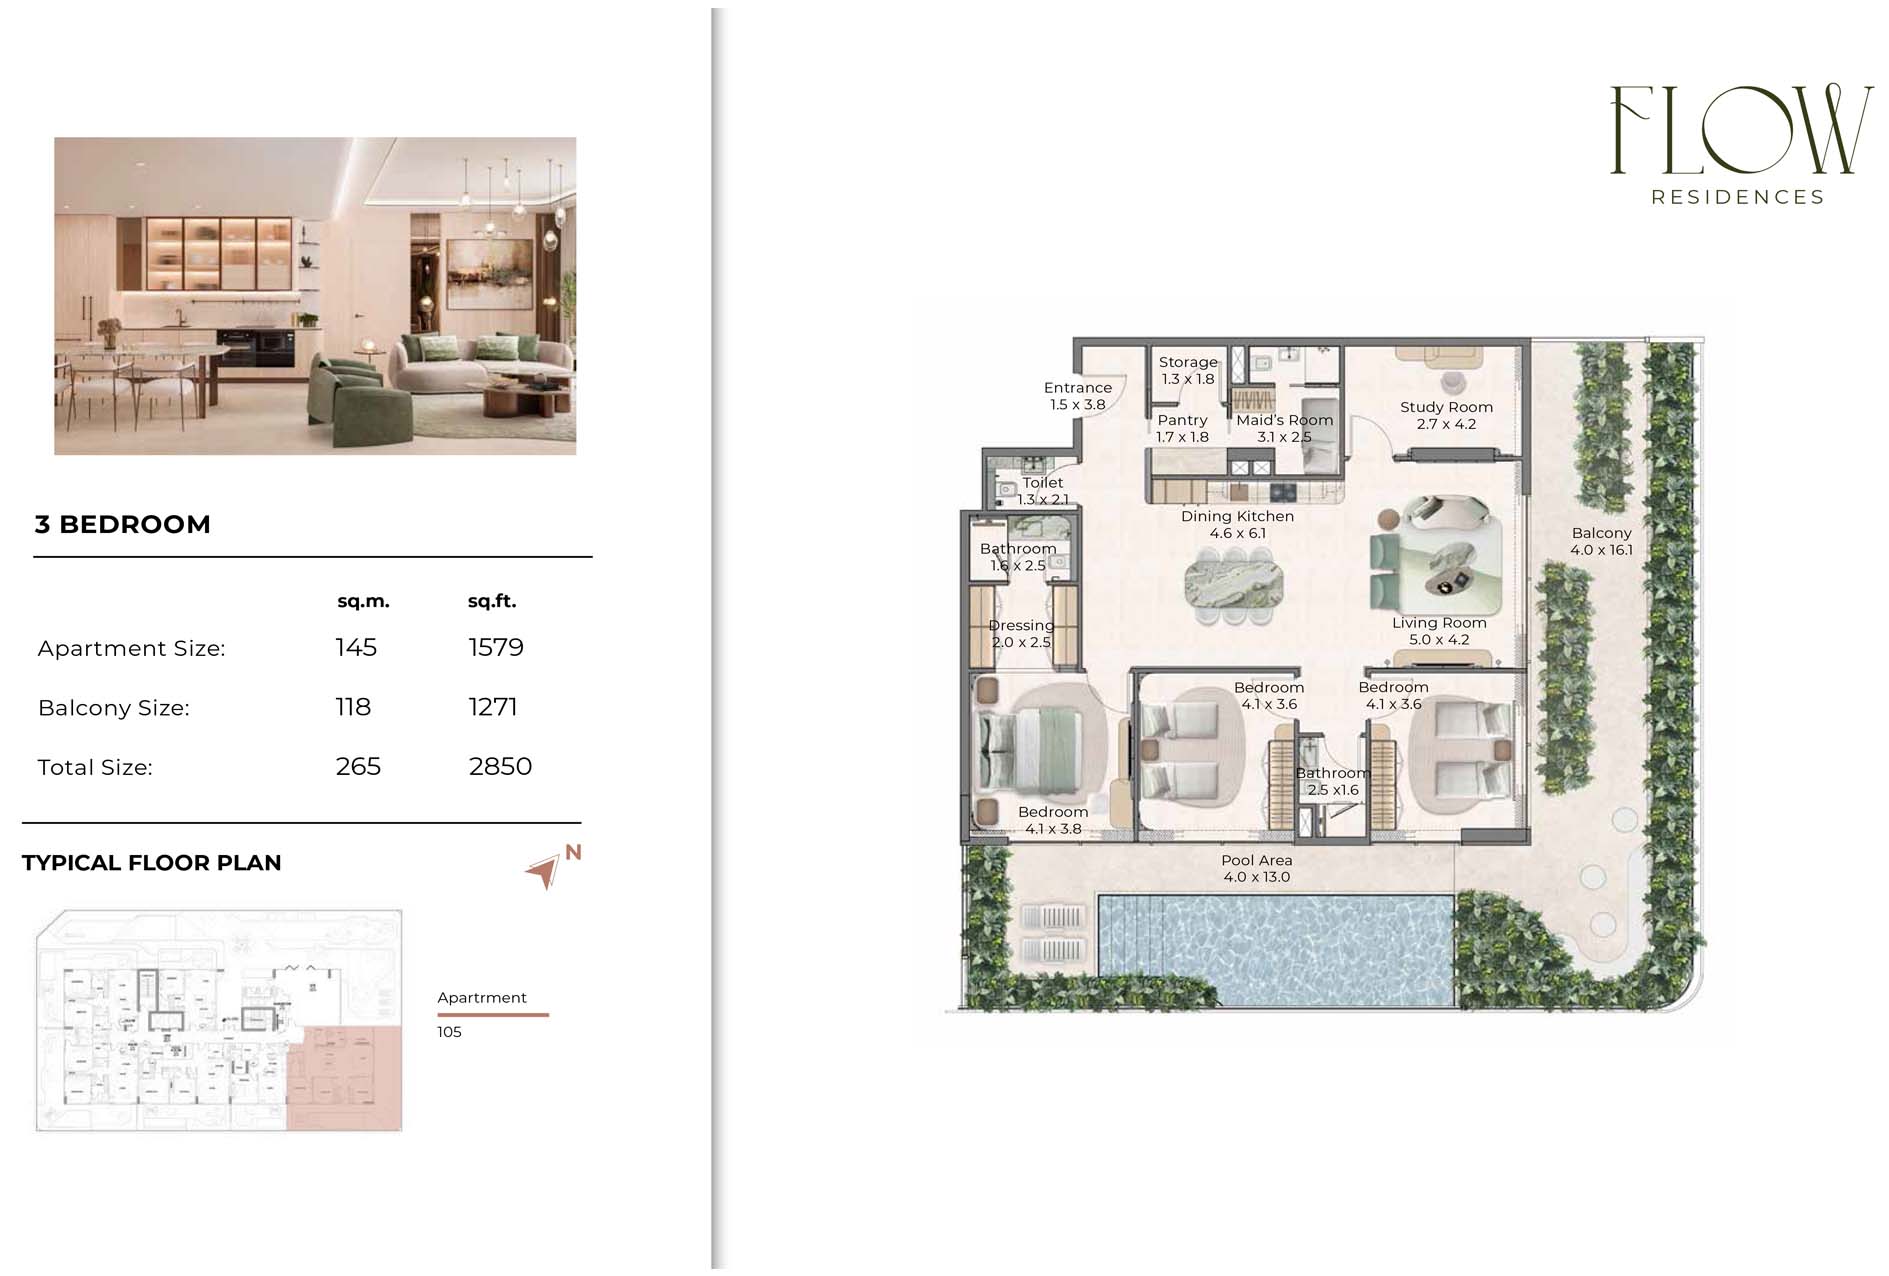 | Unit Plan | 3 Bedroom + Pool + Maid | Type 1 | 1703.00 Sq Ft | Apartment |
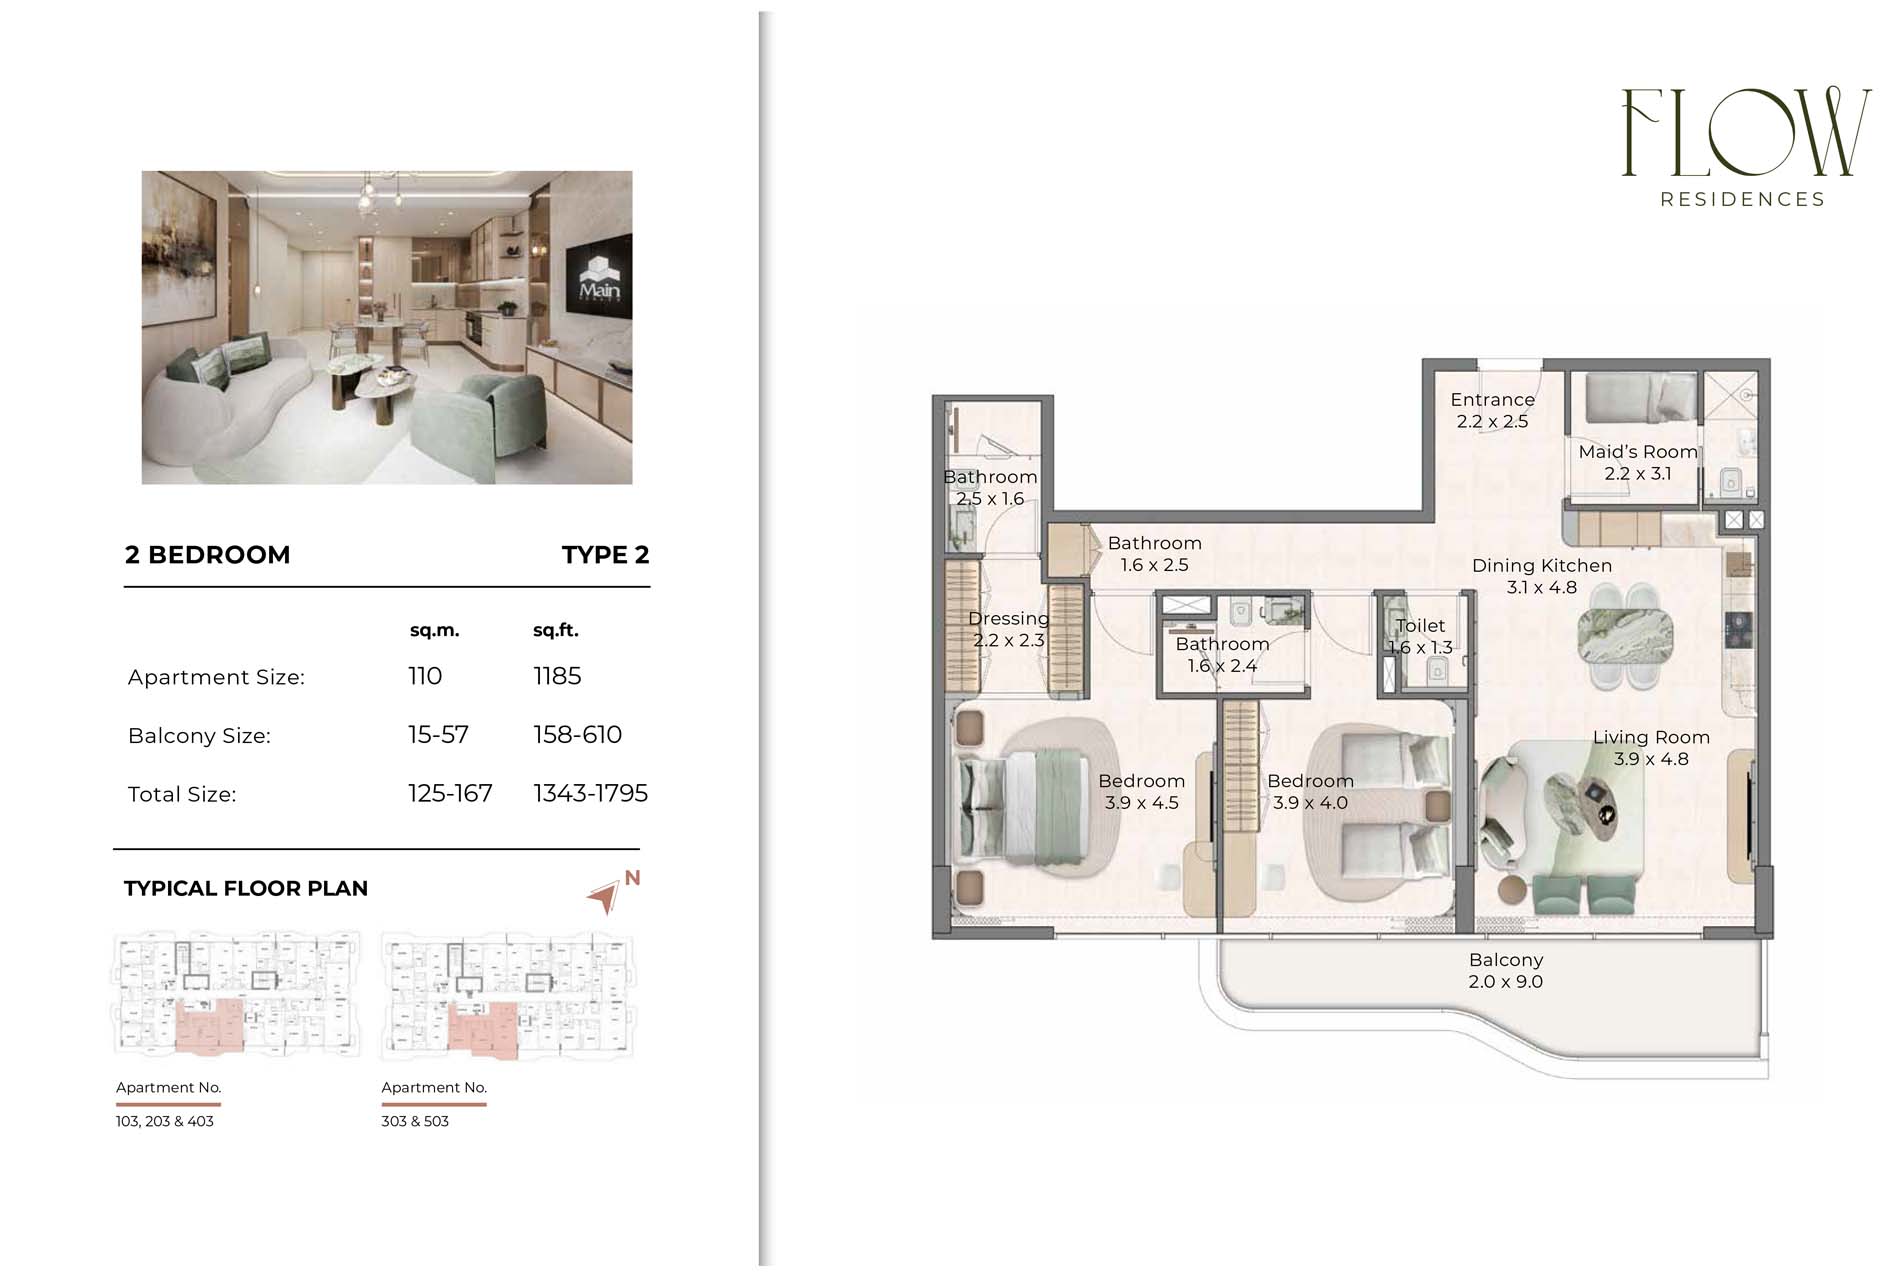 | Unit Plan | 2 Bedrooms + Maid | Type 2 | 1795.00 Sq Ft | Apartment |
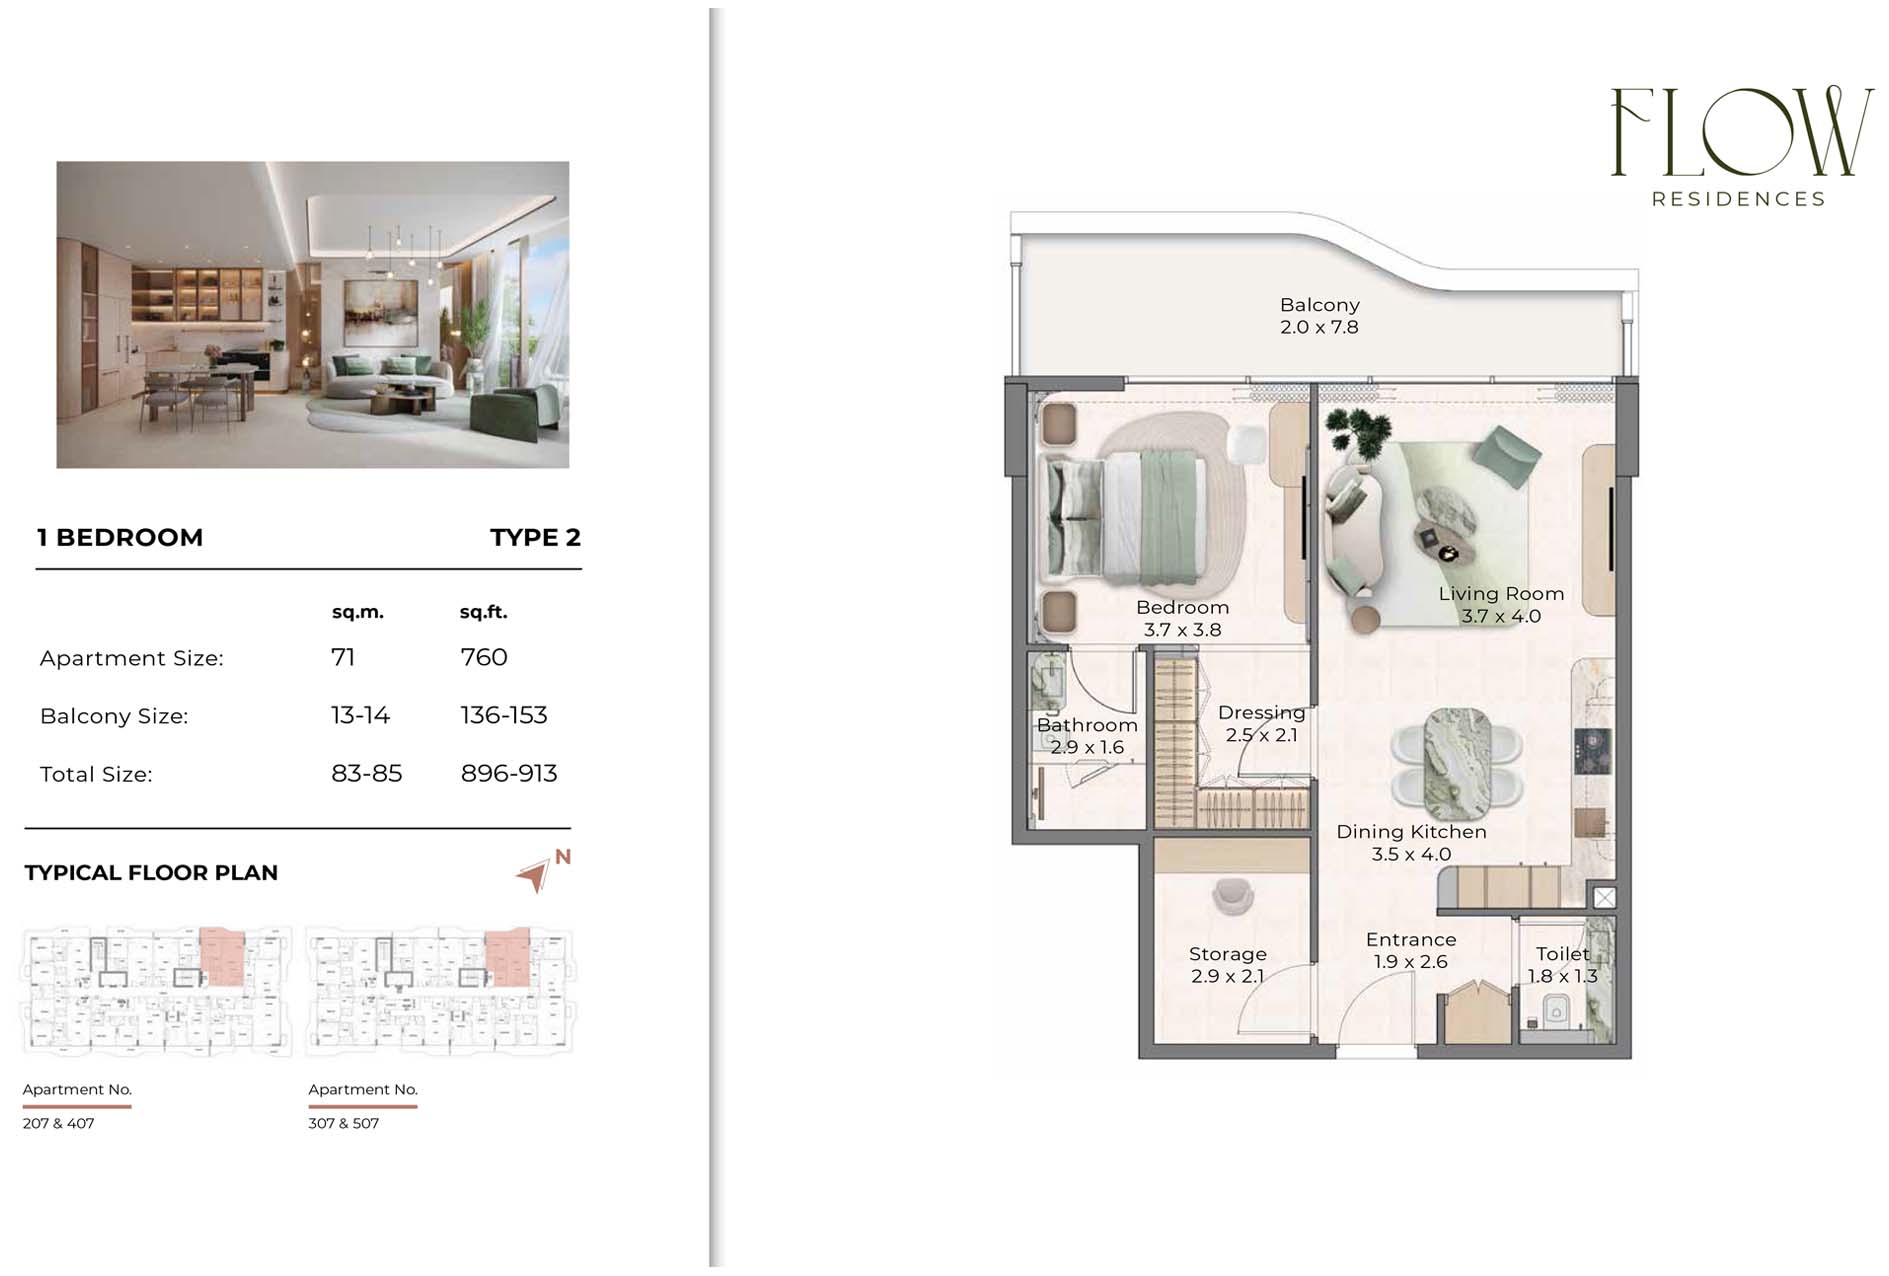 | Unit Plan | 1 Bedroom | Type 2 | 913.00 Sq Ft | Apartment |
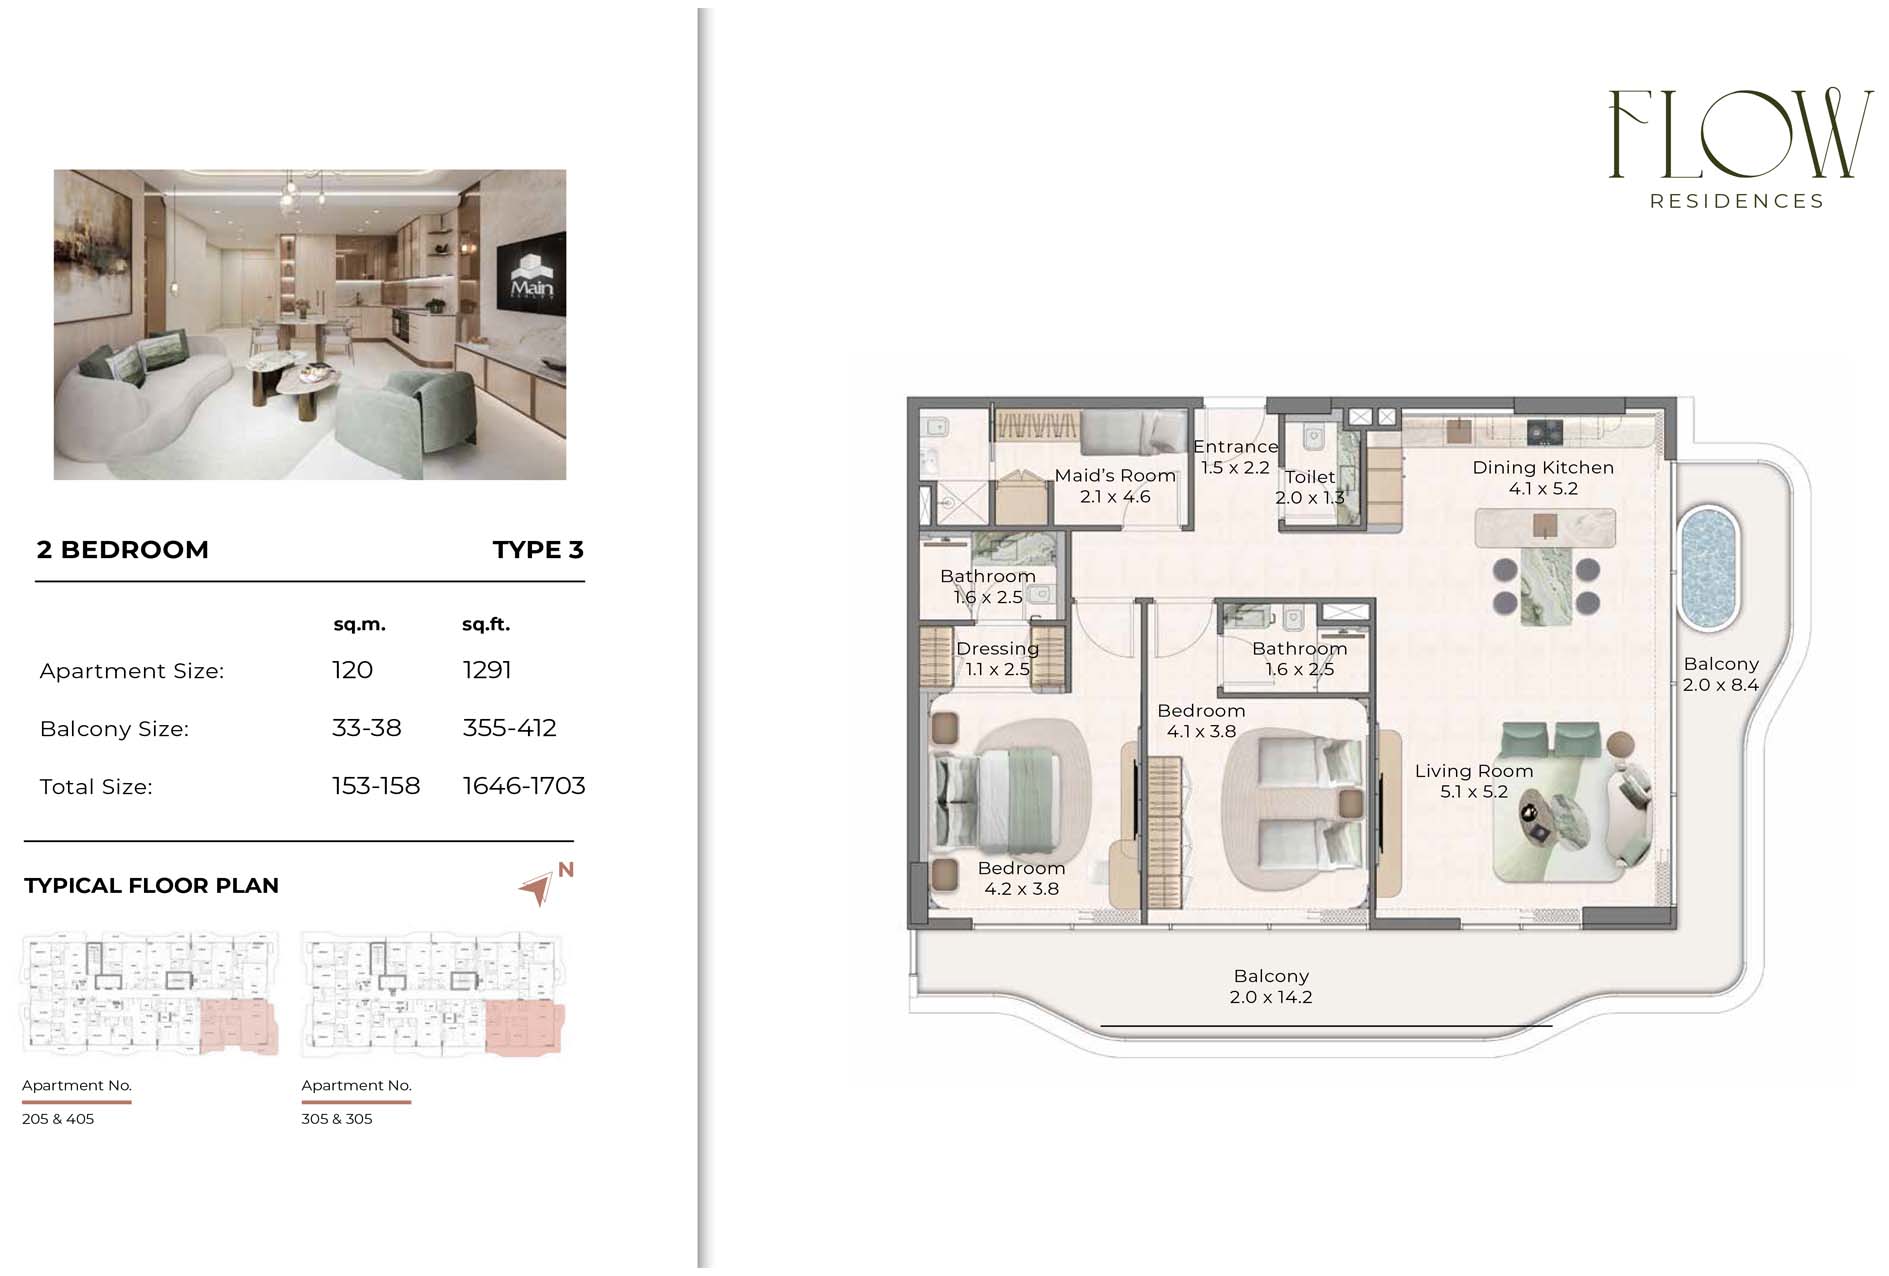 | Unit Plan | 2 Bedrooms + Maid | Type 3 | 1703.00 Sq Ft | Apartment |
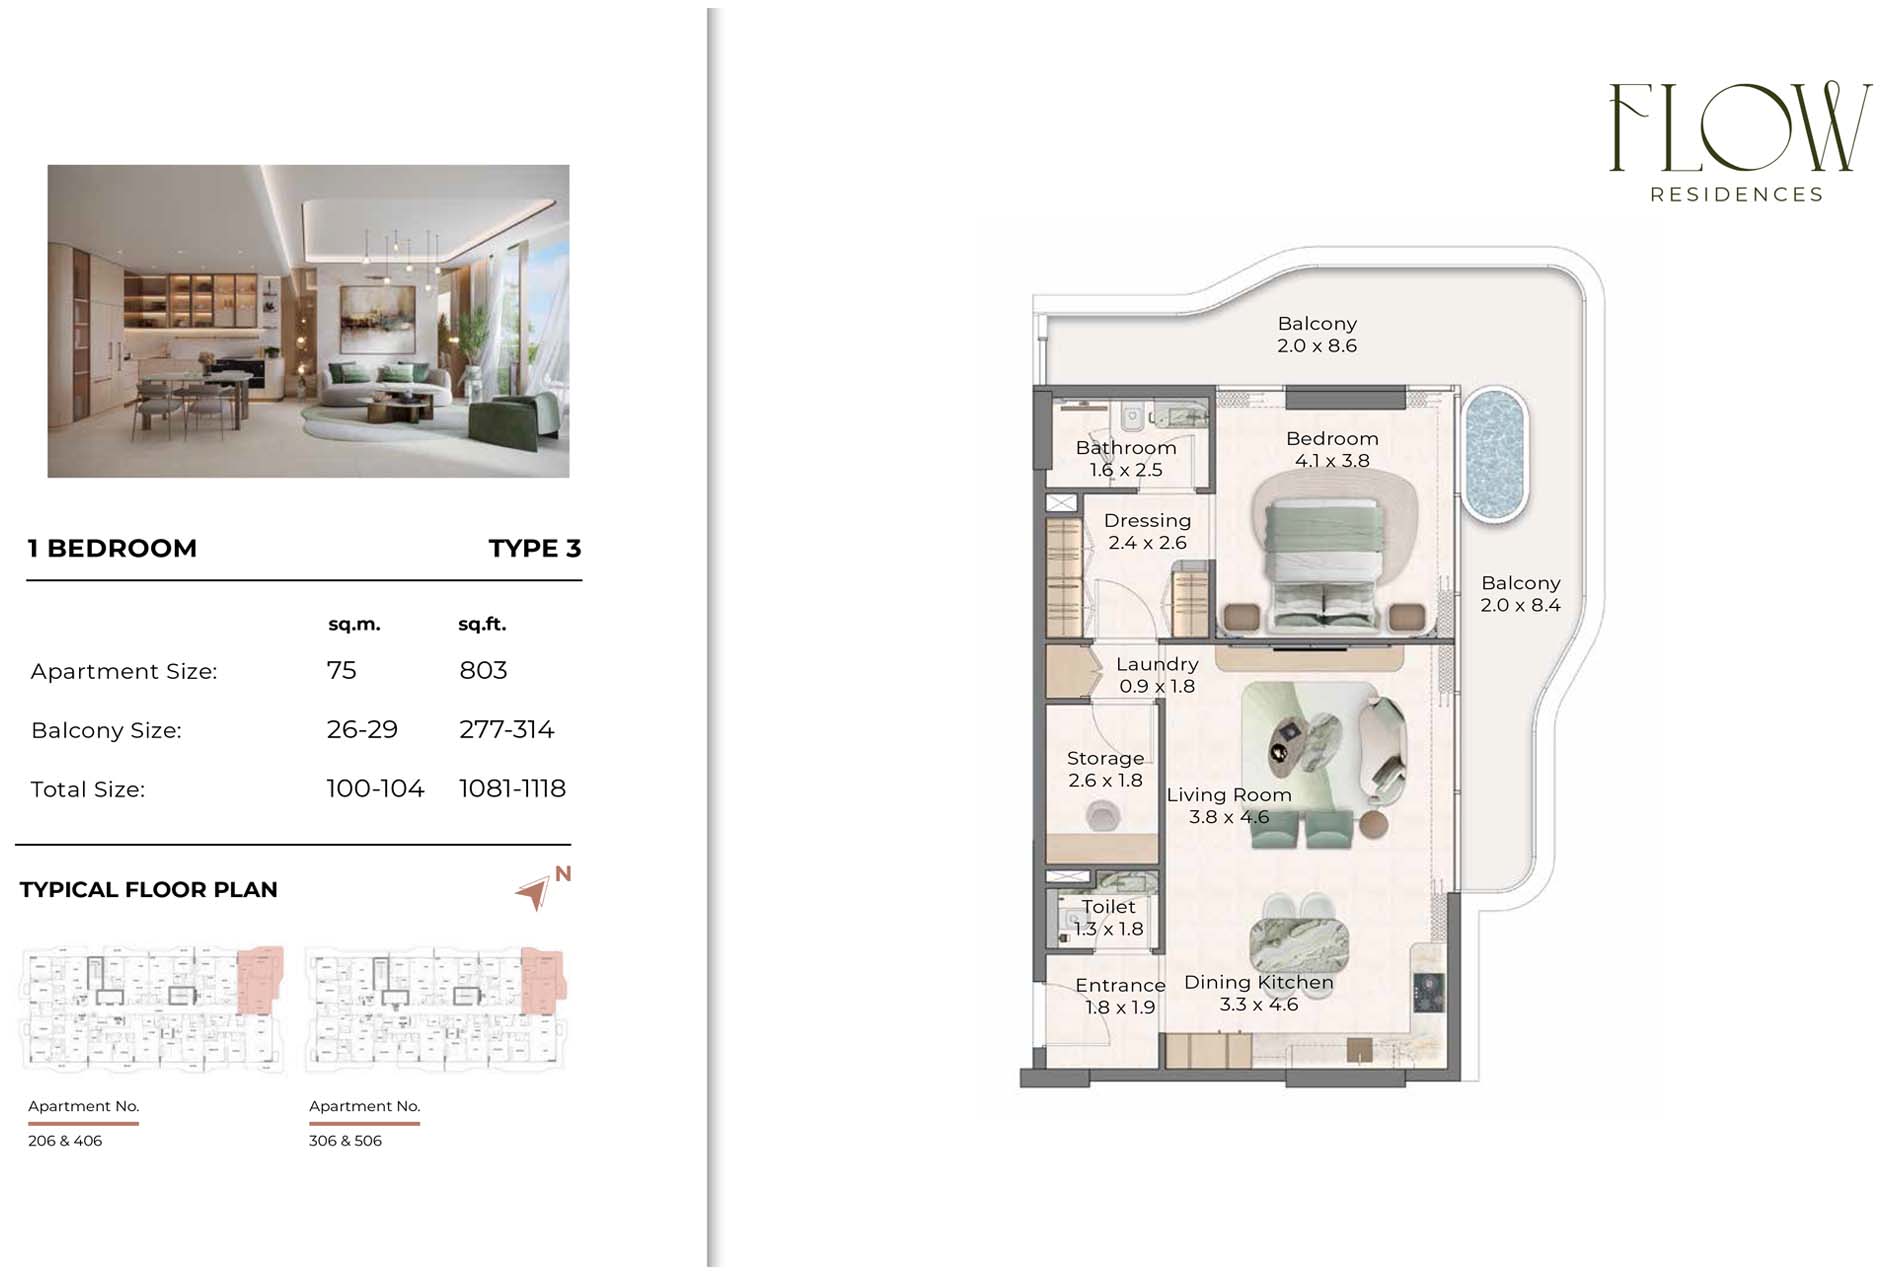 | Unit Plan | 1 Bedroom | Type 3 | 1118.00 Sq Ft | Apartment |
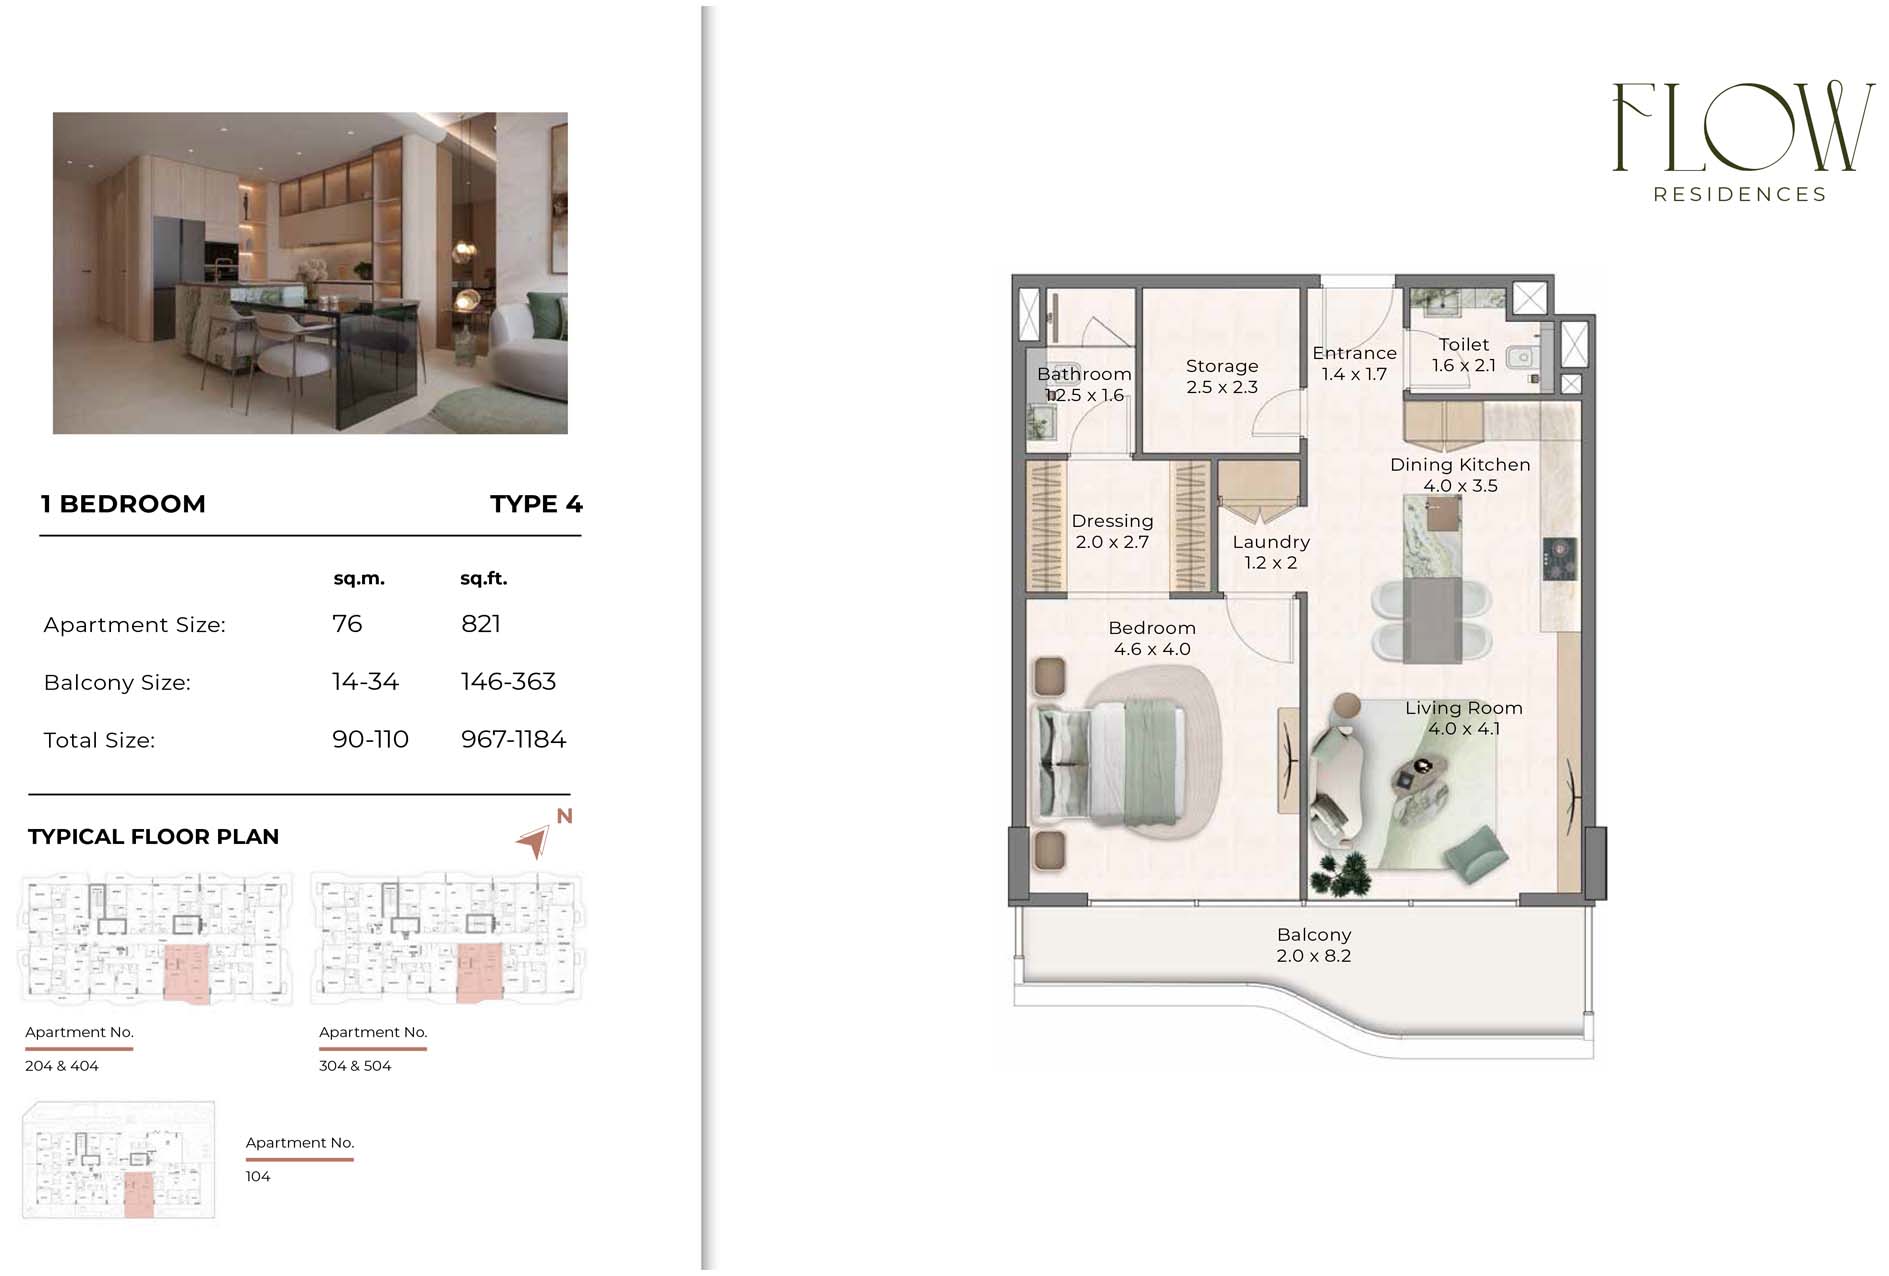 | Unit Plan | 1 Bedroom | Type 4 | 1184.00 Sq Ft | Apartment |
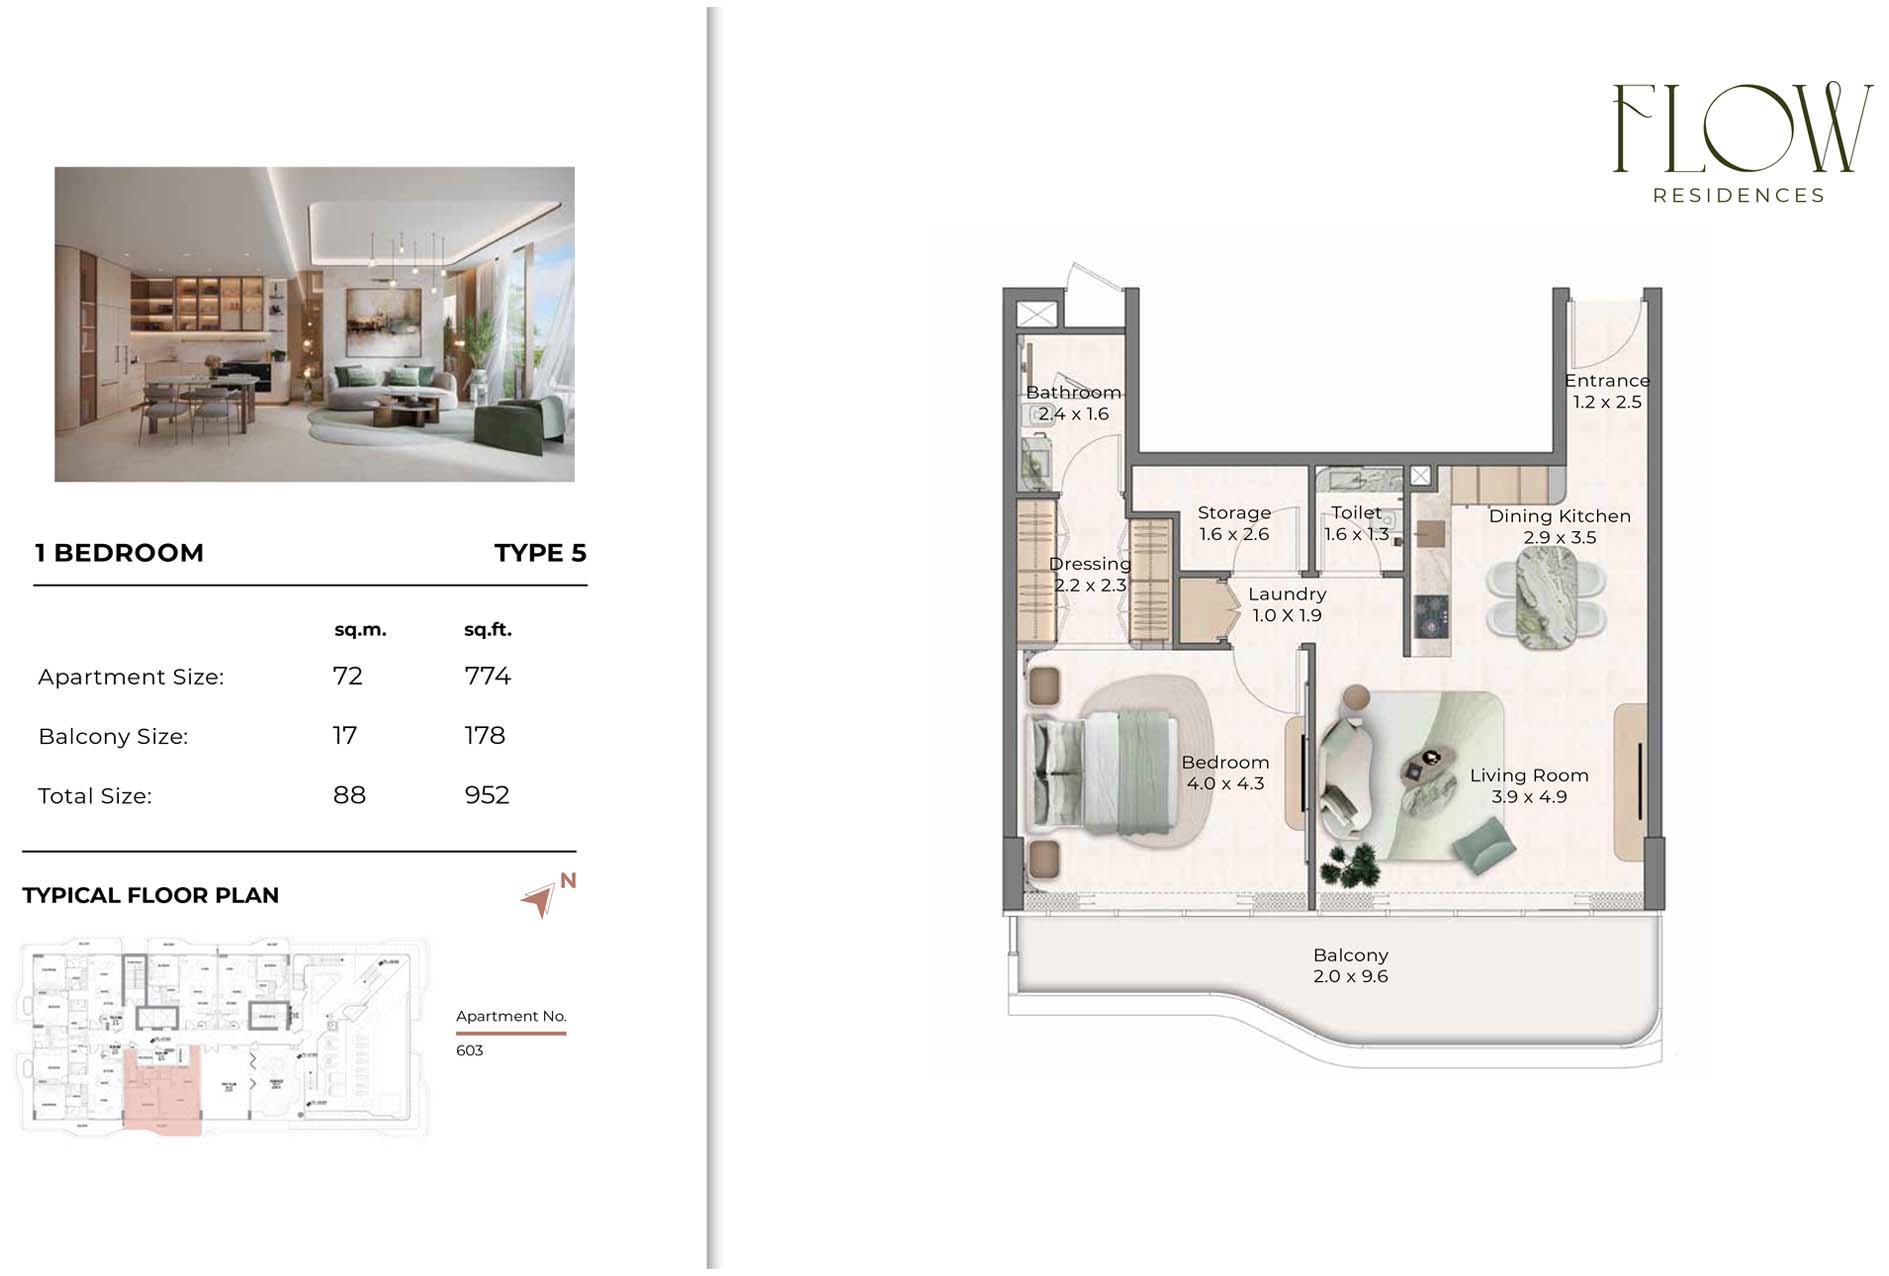 | Unit Plan | 1 Bedroom | Type 5 | 952.00 Sq Ft | Apartment |
SIMILAR HOMES YOU MAY LIKE
.webp)
.webp)
FEATURED PROPERTIES