



West Yas by Aldar Properties - Floor Plan
Floor Plan Details
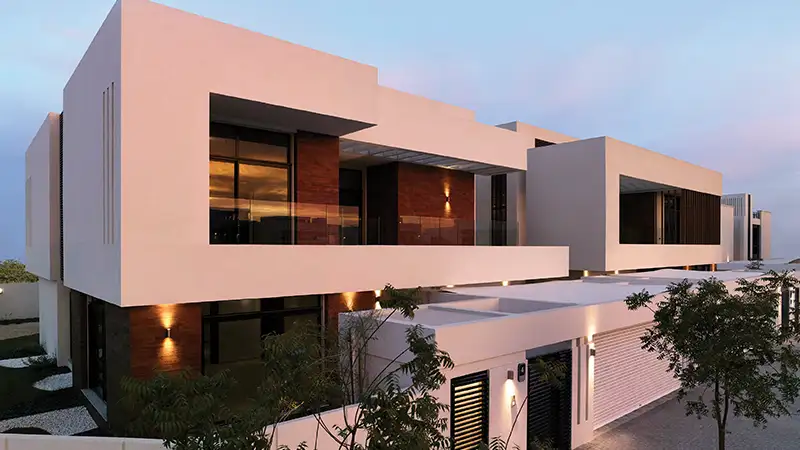
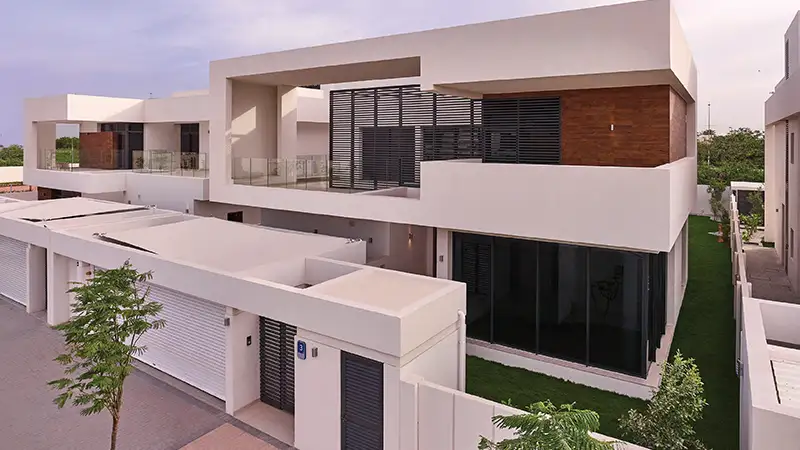
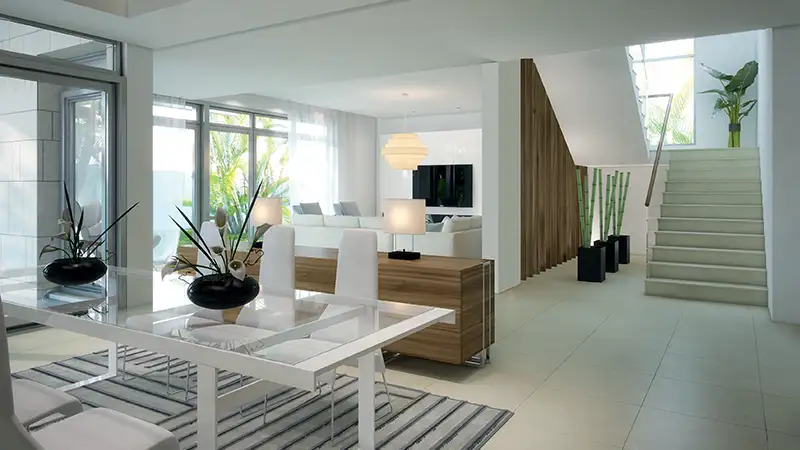
There is no fixed interior floor plan at West Yas; the offering is an approximately 11,000-square-foot residential plot ready for development. That blank canvas allows an owner to determine bedroom count, reception spaces, service zones, courtyards, parking, and garden composition, subject to community guidelines and authority approvals. Early feasibility work should map setbacks, allowable built-up area, height, access, and orientation before architectural design begins. A thoughtful concept can then position principal rooms for privacy, daylight, and outdoor views while reserving efficient routes for guests, family members, and household services.
SIMILAR HOMES YOU MAY LIKE














FEATURED PROPERTIES