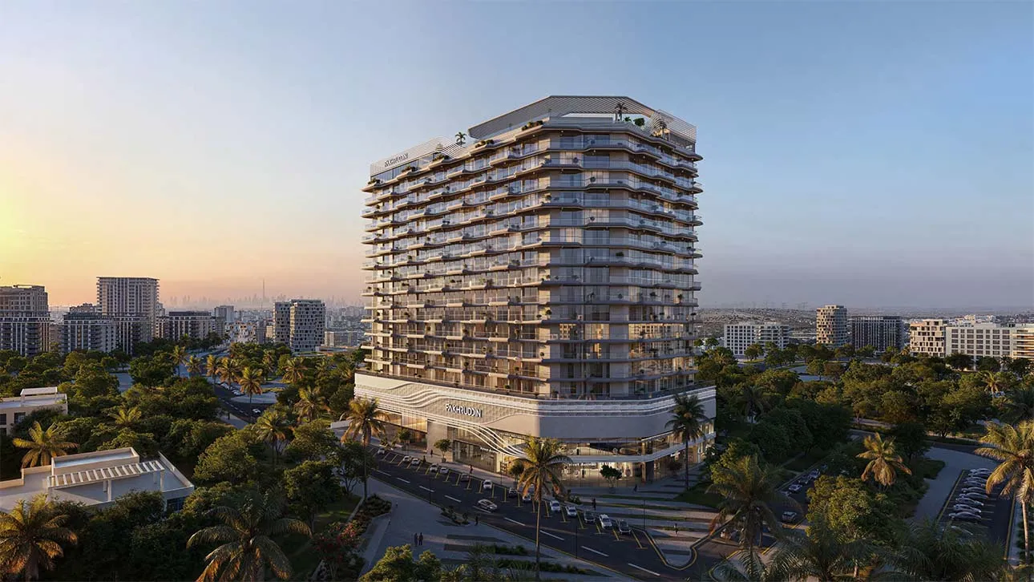
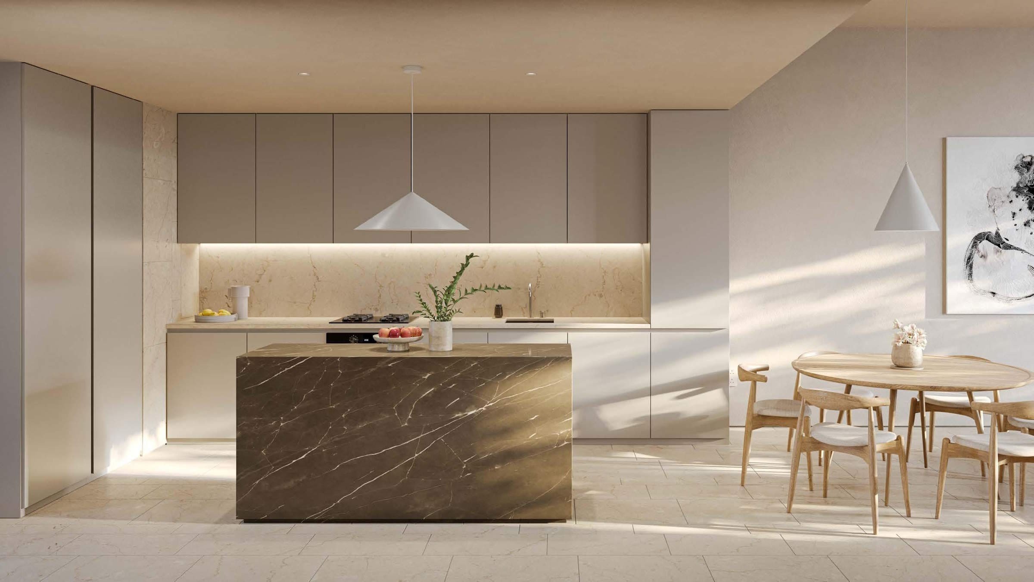
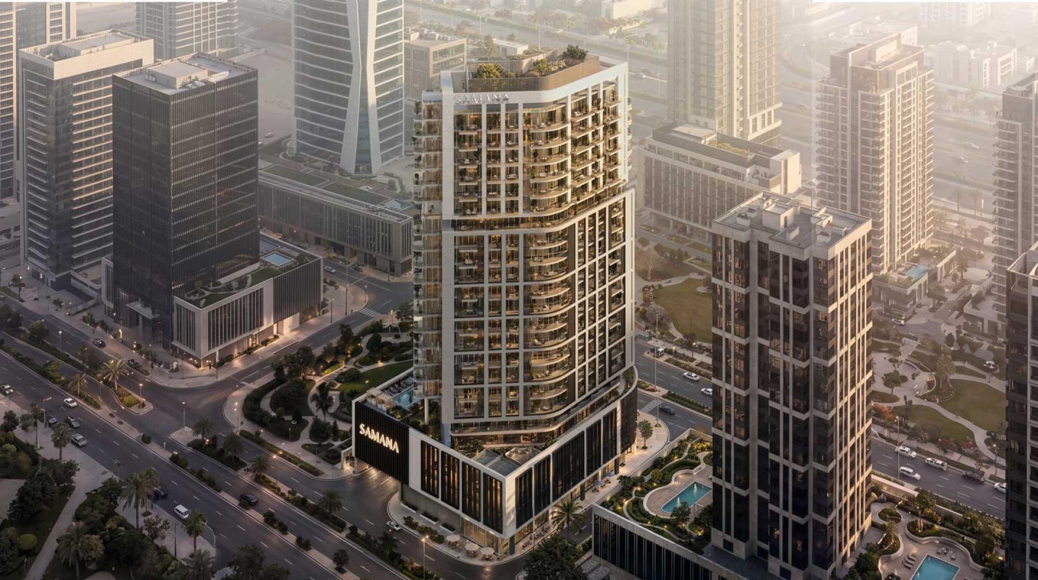
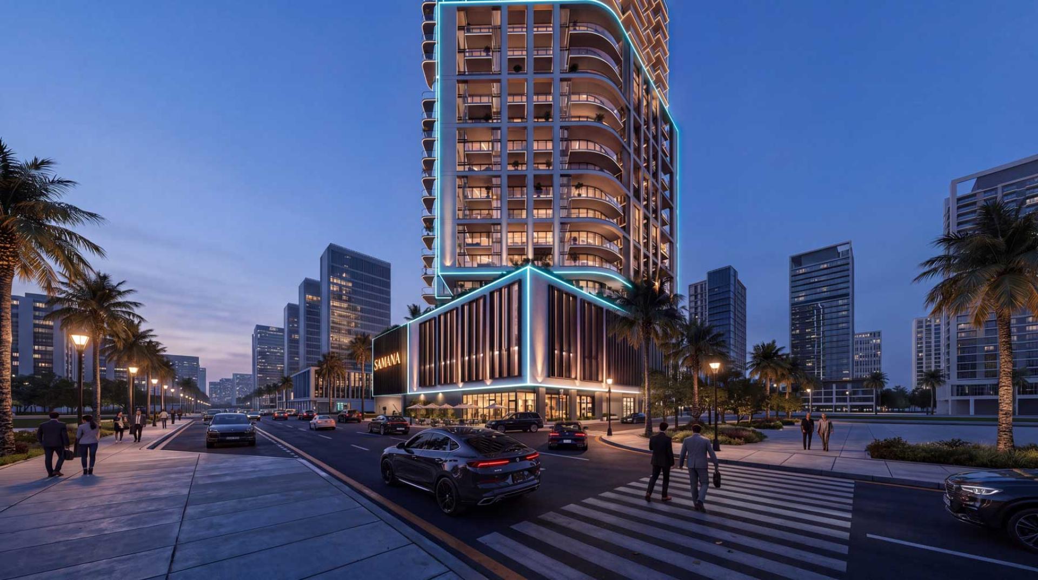
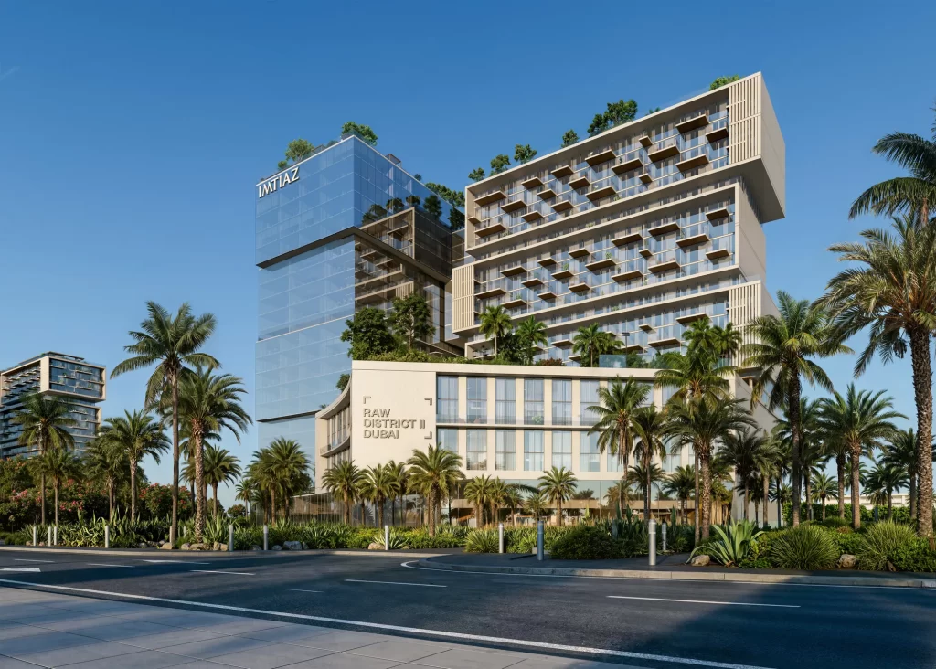
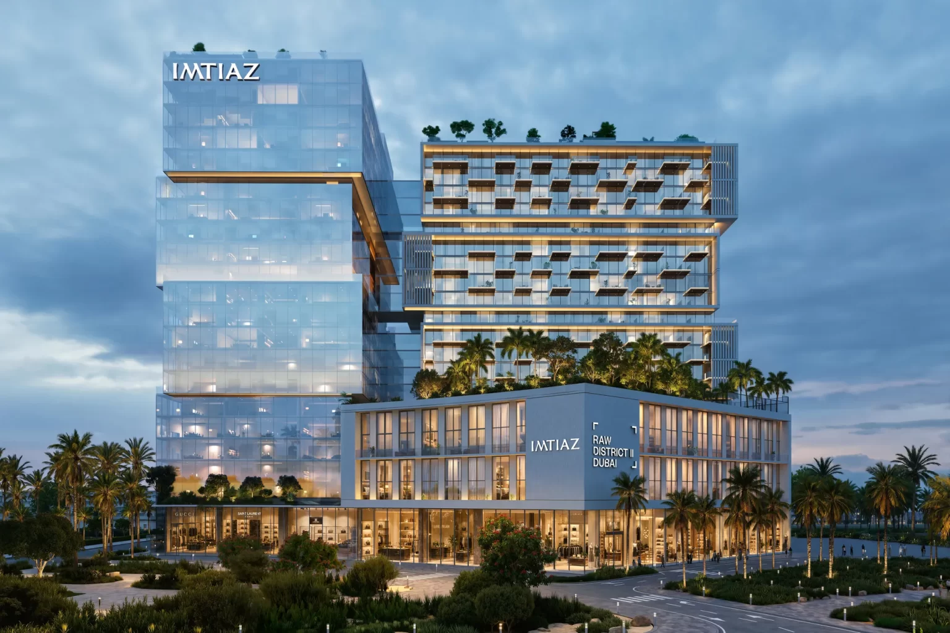
The floor plan mix at Treppan Vision is designed for different ways of using the property, with studio, one-bedroom, and two-bedroom apartment options alongside office and retail components. At the compact end, spaces begin near 378 sq ft; the largest listed units reach 1,664 sq ft. Rather than forcing every buyer into one standard footprint, the project offers a broader spectrum of space. Buyers can compare layouts according to room count, usable area, furnishing plans, commercial requirements, and the investment strategy they intend to follow.




.avif)
.webp)

.avif)
.webp)