
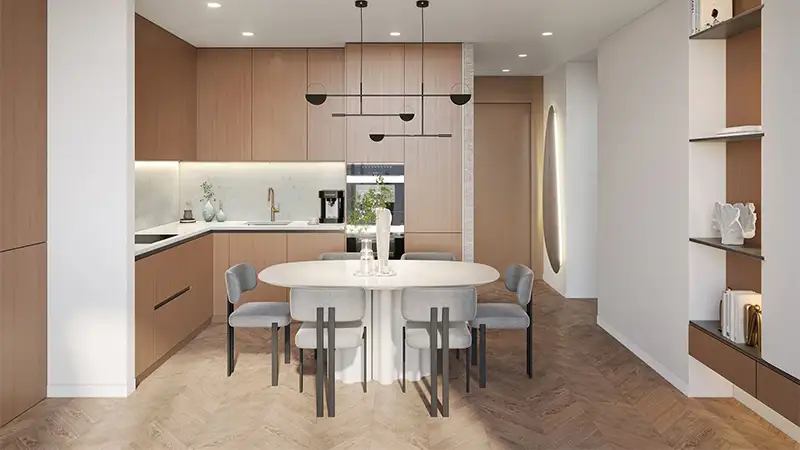
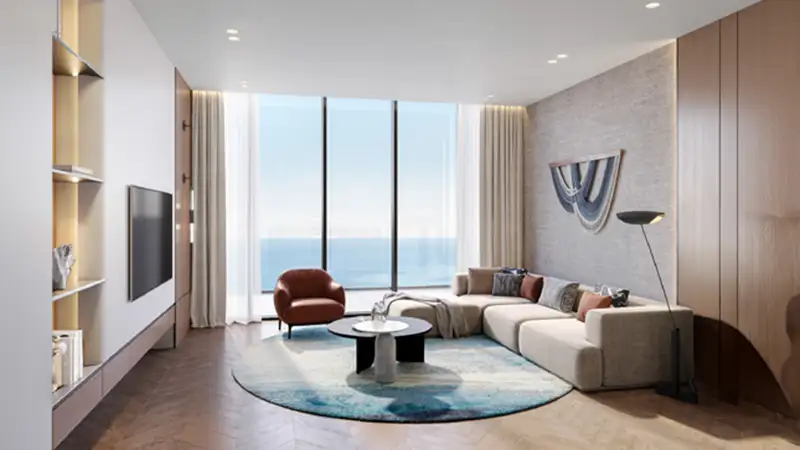
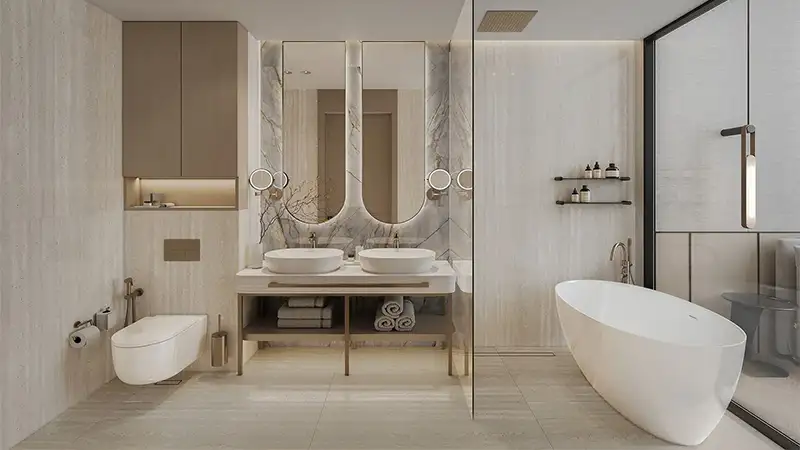
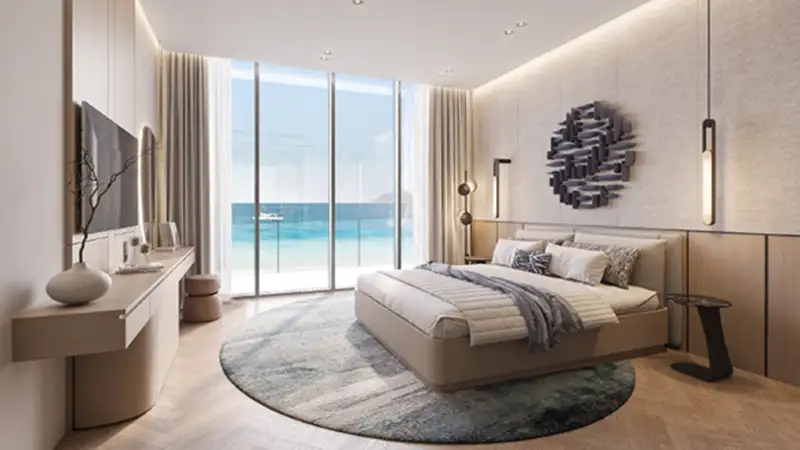


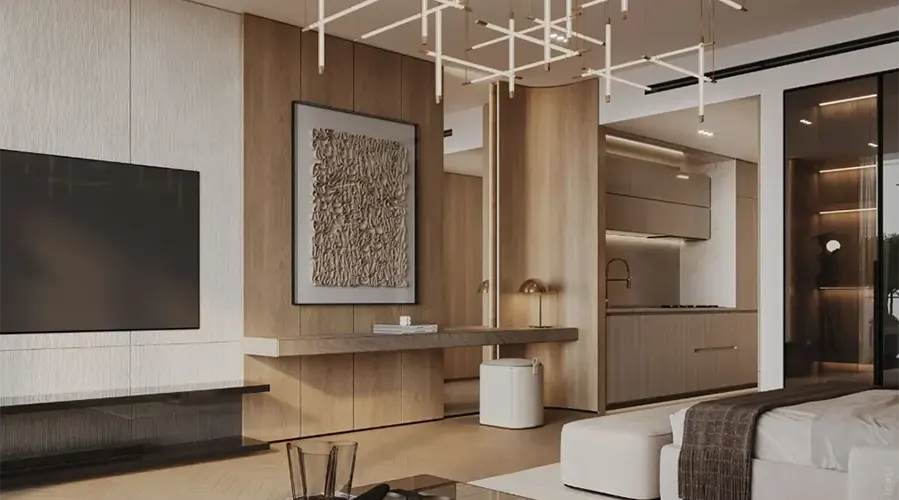
At The Residences at Sheraton, the floor-plan conversation starts with published sizes of 725–1,392 sq ft and a choice of Studio, 1, 2. The source identifies apartment accommodation but does not provide architectural drawings for individual residences. That makes orientation, internal layout, and balcony provision questions to ask rather than features to assume. Buyers should compare measurable living area, bedroom access, and practical room shapes across shortlisted units. It is also wise to check how the advertised area is calculated. A sensible layout can offer greater everyday value than a larger but awkwardly arranged home.





.webp)

.webp)