
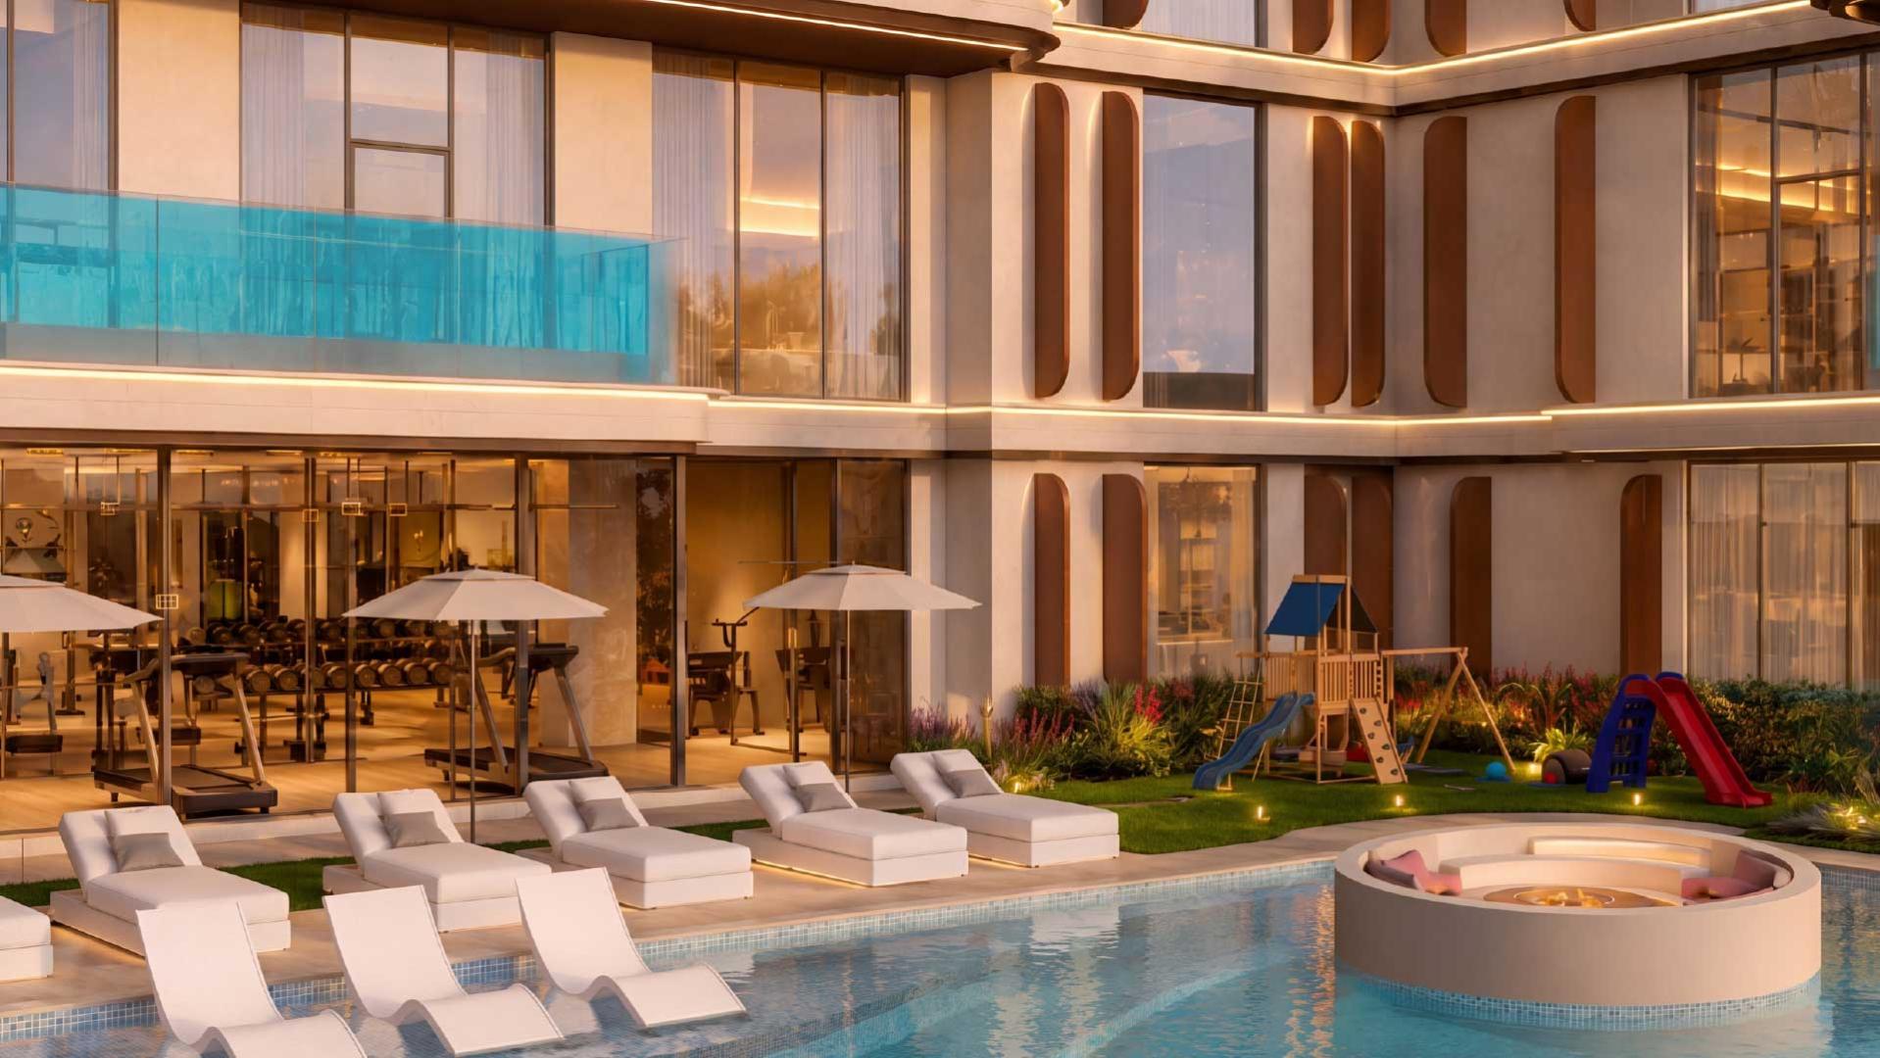
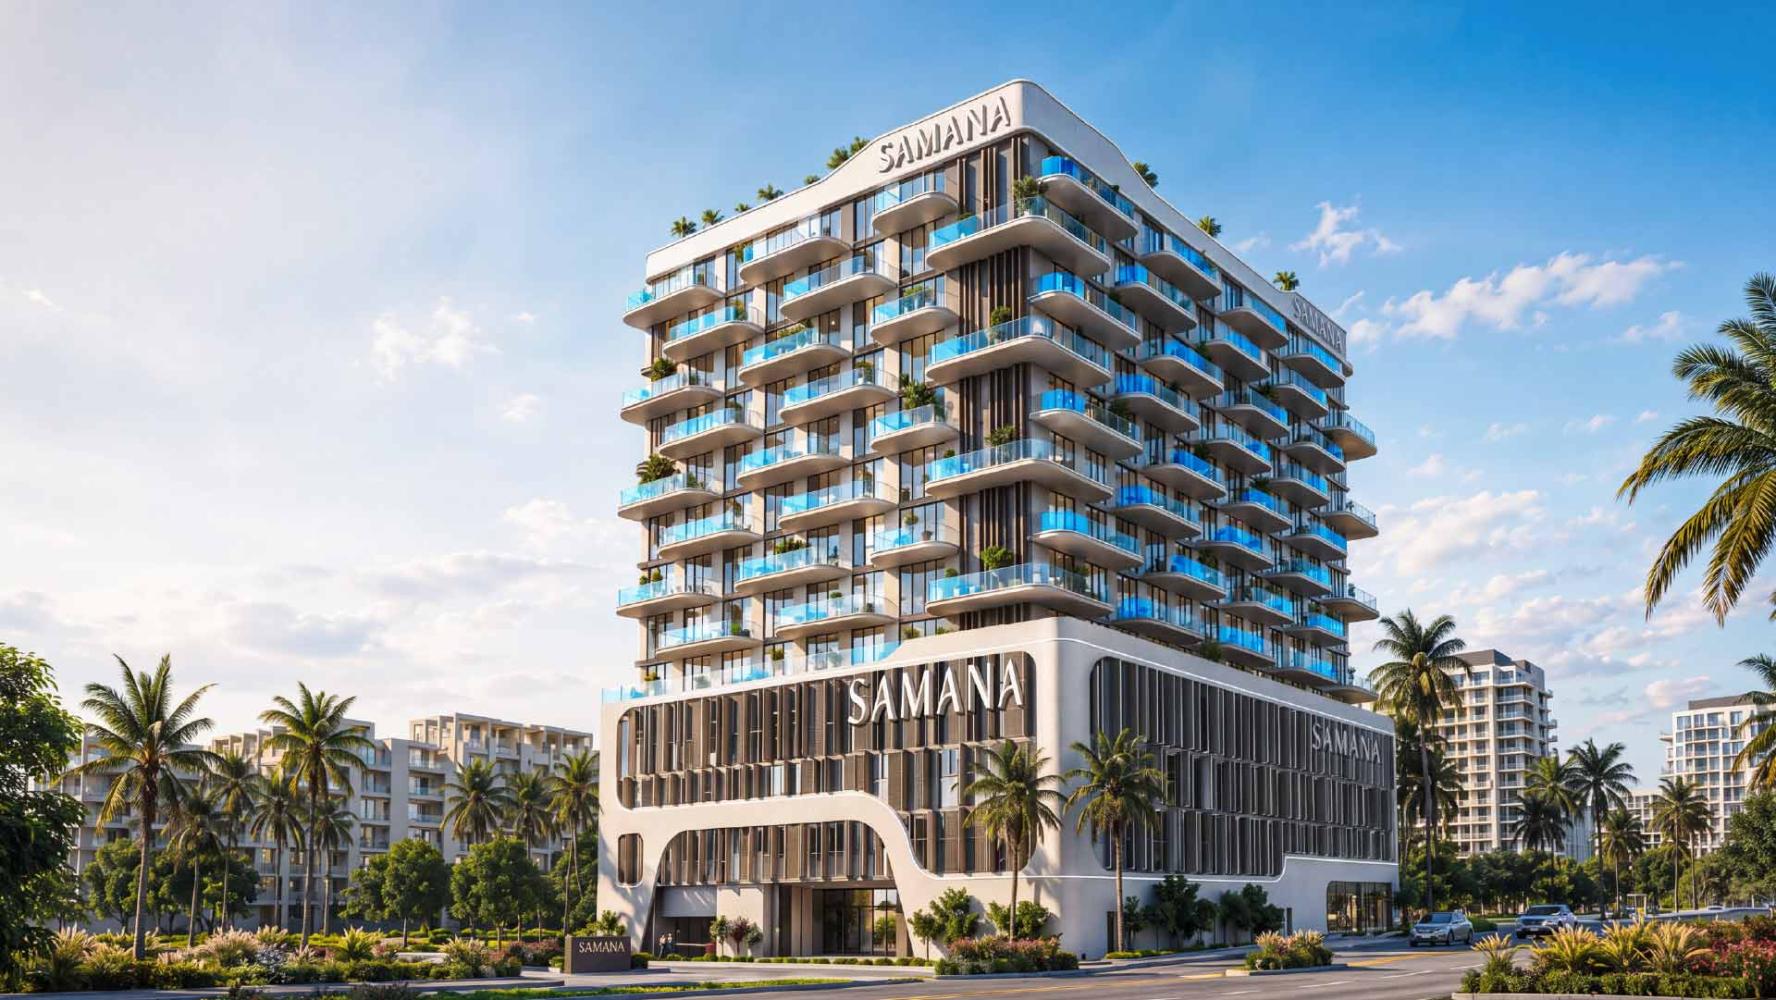
Samana Portside - Floor Plan
Floor Plan Details
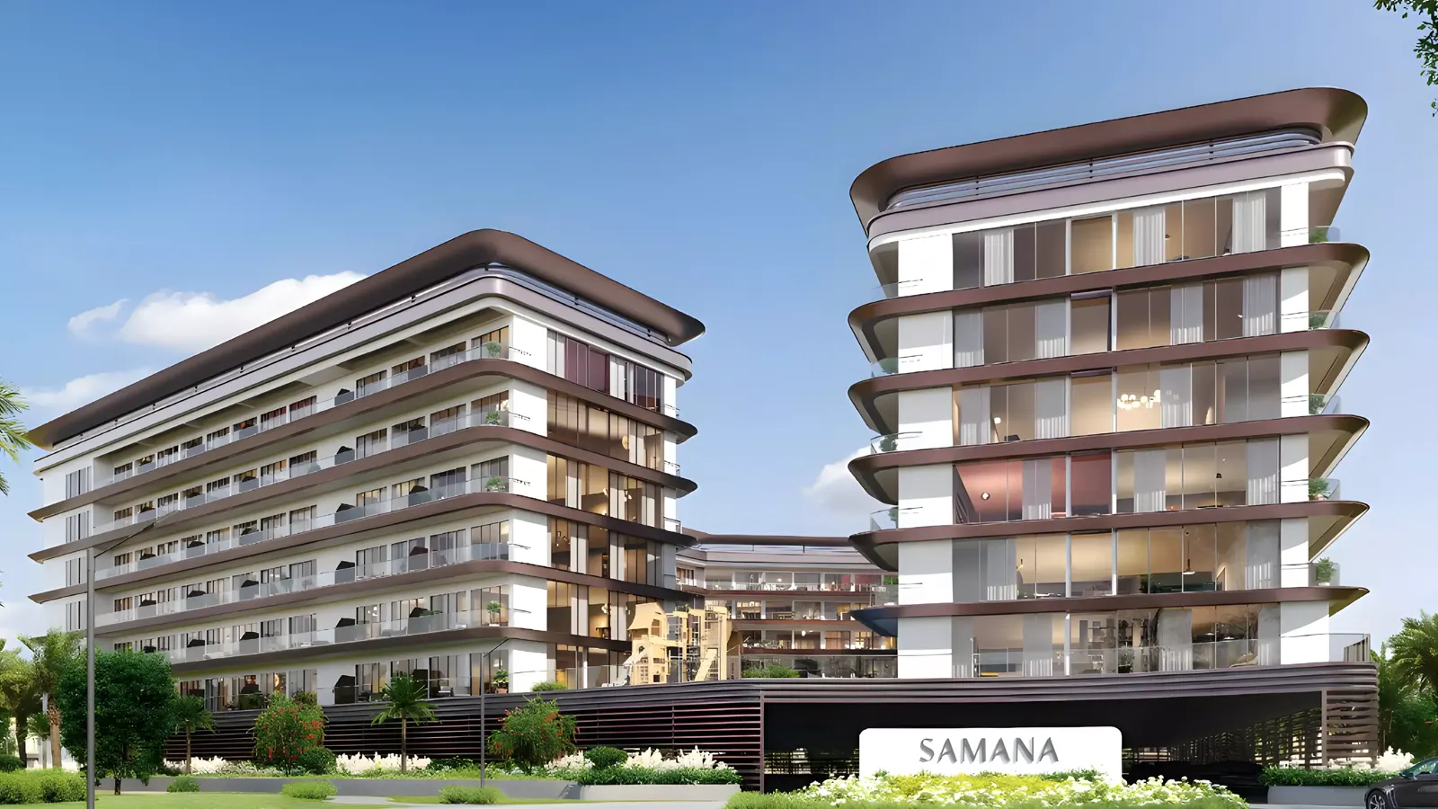
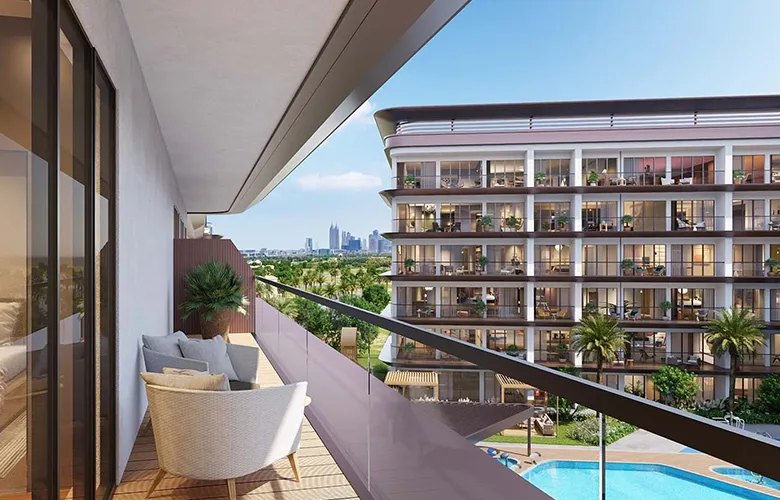
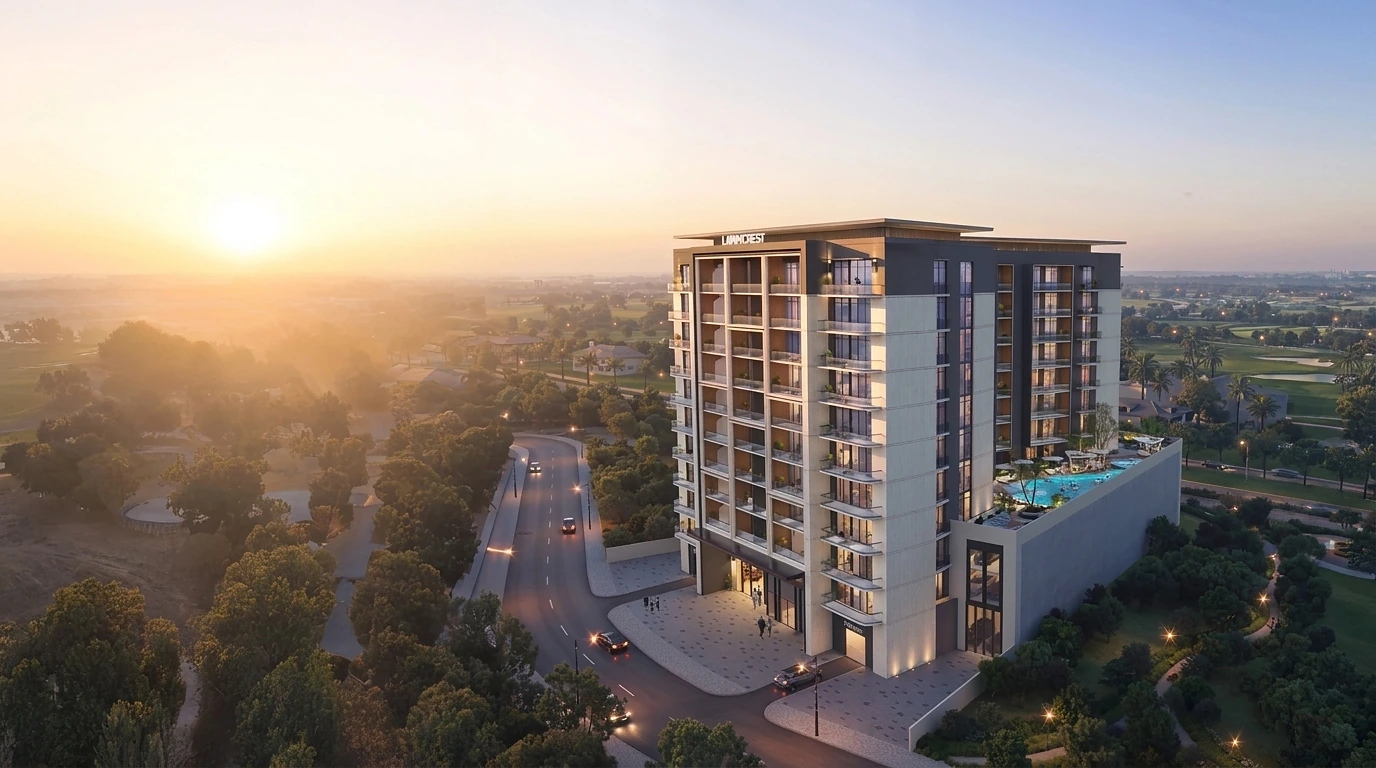
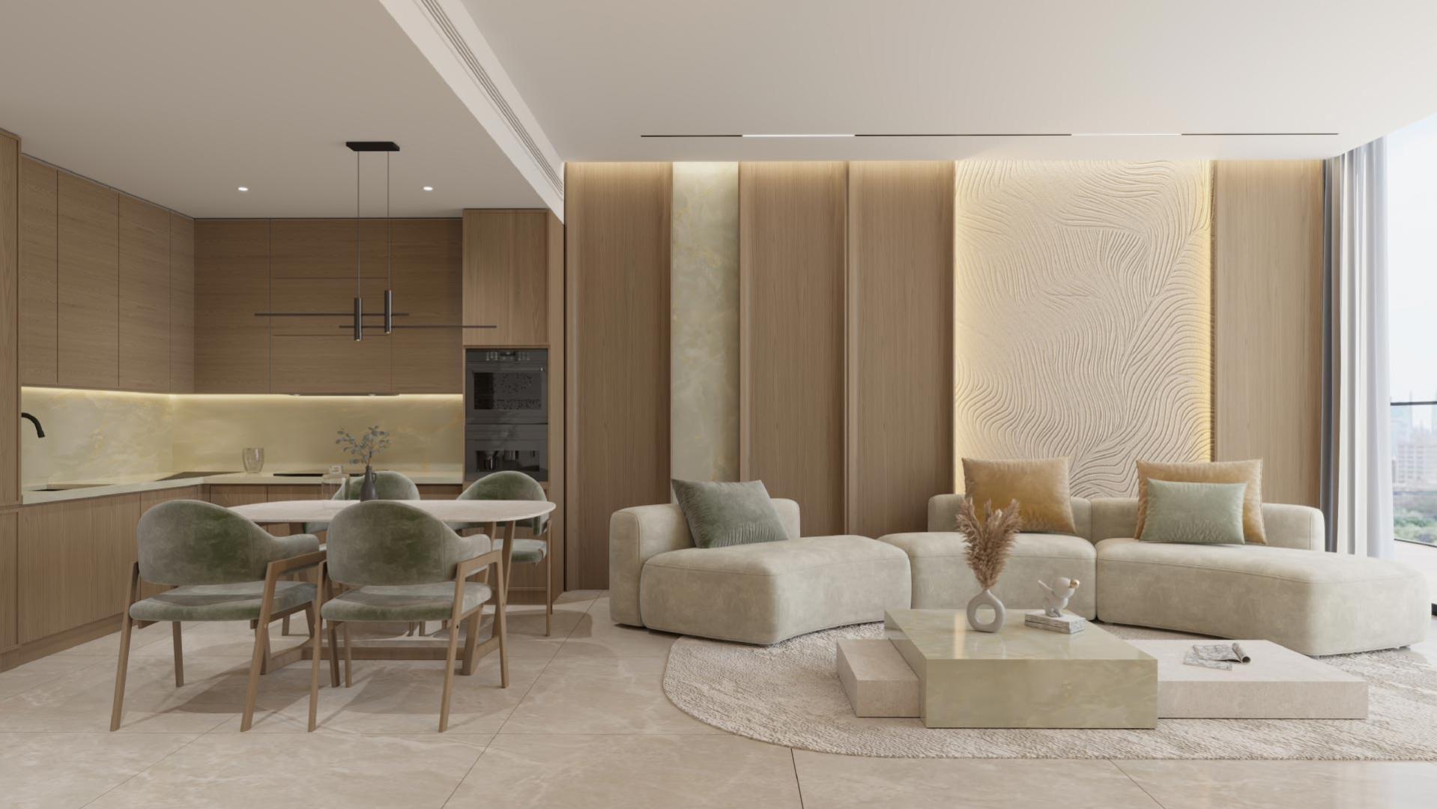
The floor plans at Samana Portside are created around efficient use of space, offering one and two bedroom apartment configurations ranging from approximately 716 to 933 square feet. Each layout focuses on practical movement, natural comfort, and functional living areas. Open living zones, well-positioned bedrooms, and smart space distribution provide residents with a home that feels spacious while maintaining modern apartment efficiency.
SIMILAR HOMES YOU MAY LIKE