Samana%20Ocean%20Crest%20at%20Dubai%20Islands
Samana%20Ocean%20Crest%20at%20Dubai%20Islands - 0
Samana%20Ocean%20Crest%20at%20Dubai%20Islands - 1
Samana%20Ocean%20Crest%20at%20Dubai%20Islands - 2
Samana%20Ocean%20Crest%20at%20Dubai%20Islands - 3
Samana%20Ocean%20Crest%20at%20Dubai%20Islands - 4
Samana%20Ocean%20Crest%20at%20Dubai%20Islands - 5

Samana Ocean Crest at Dubai Islands - Floor Plan

Floor Plan Details

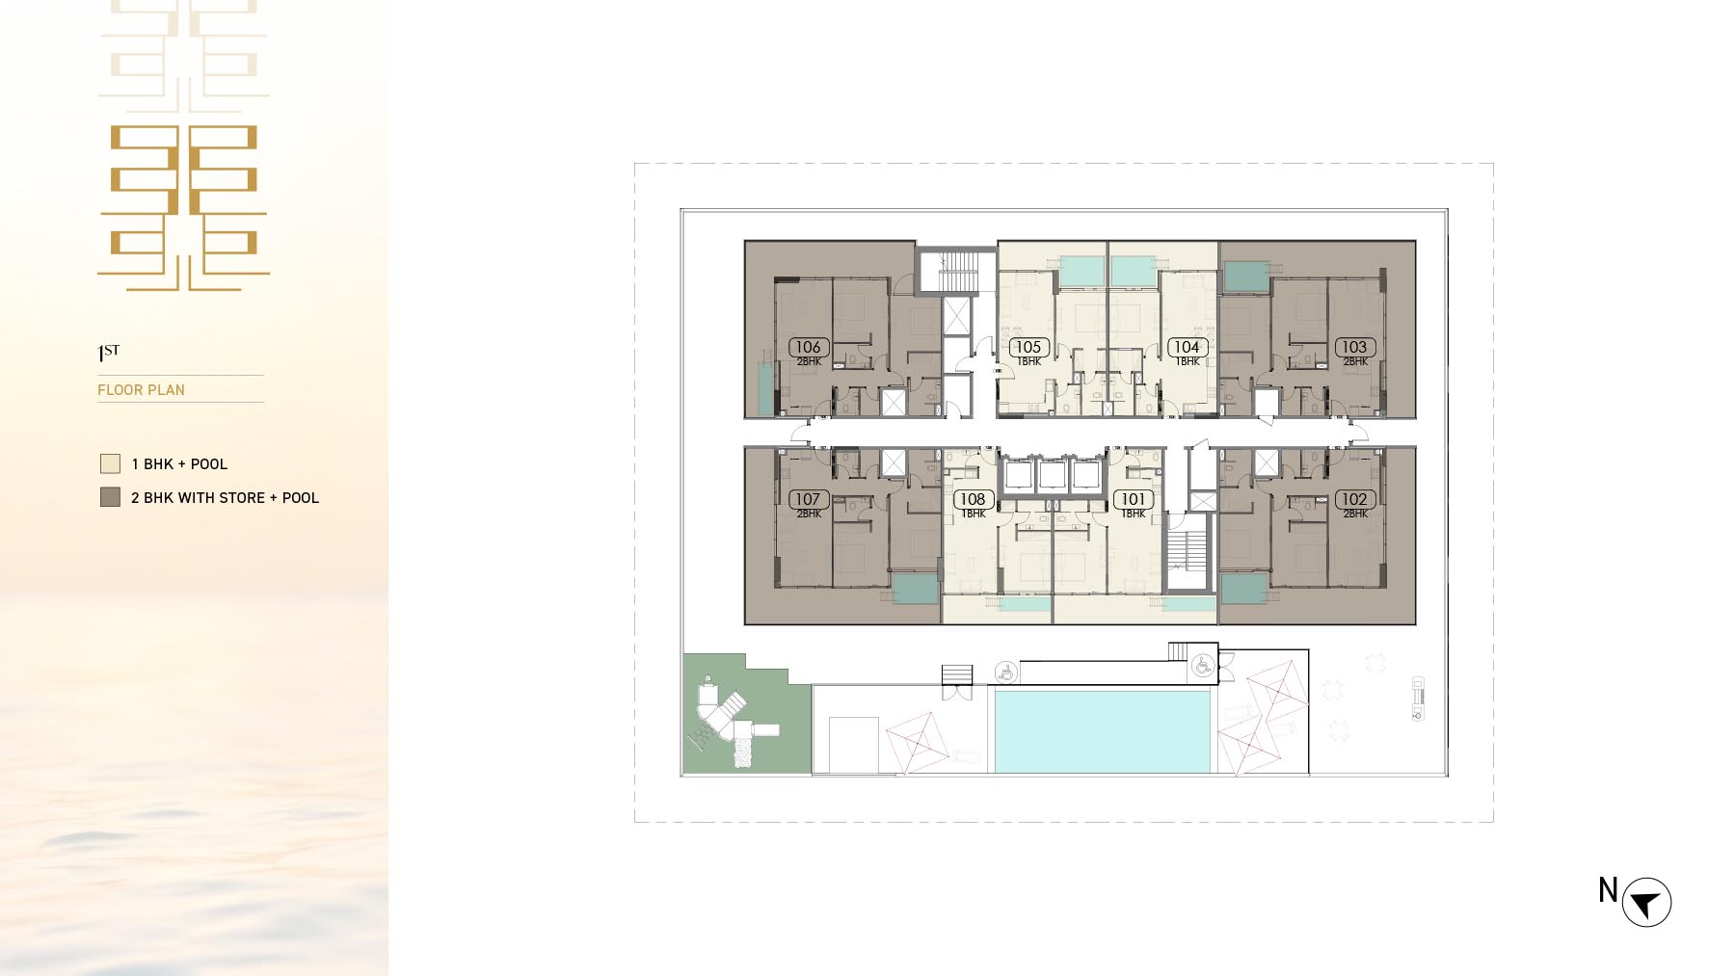
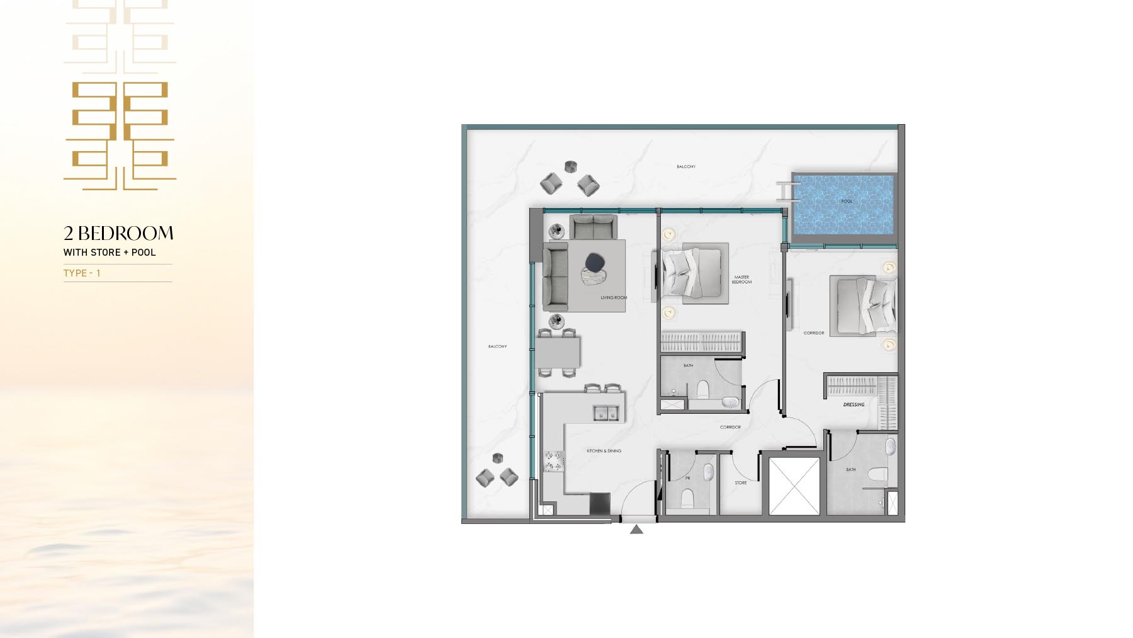
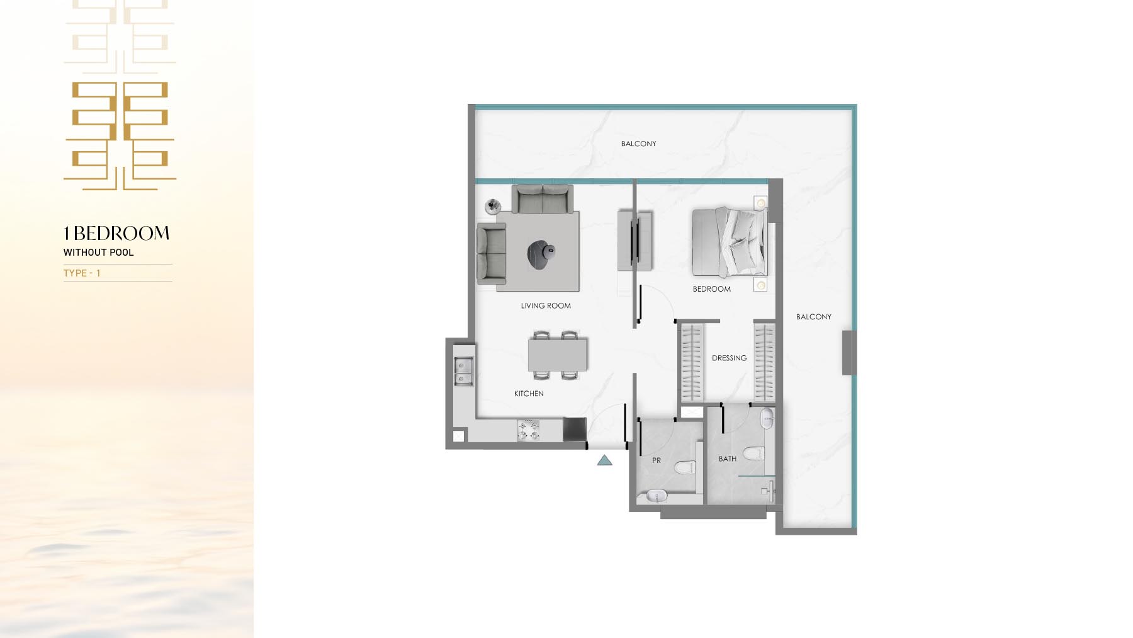
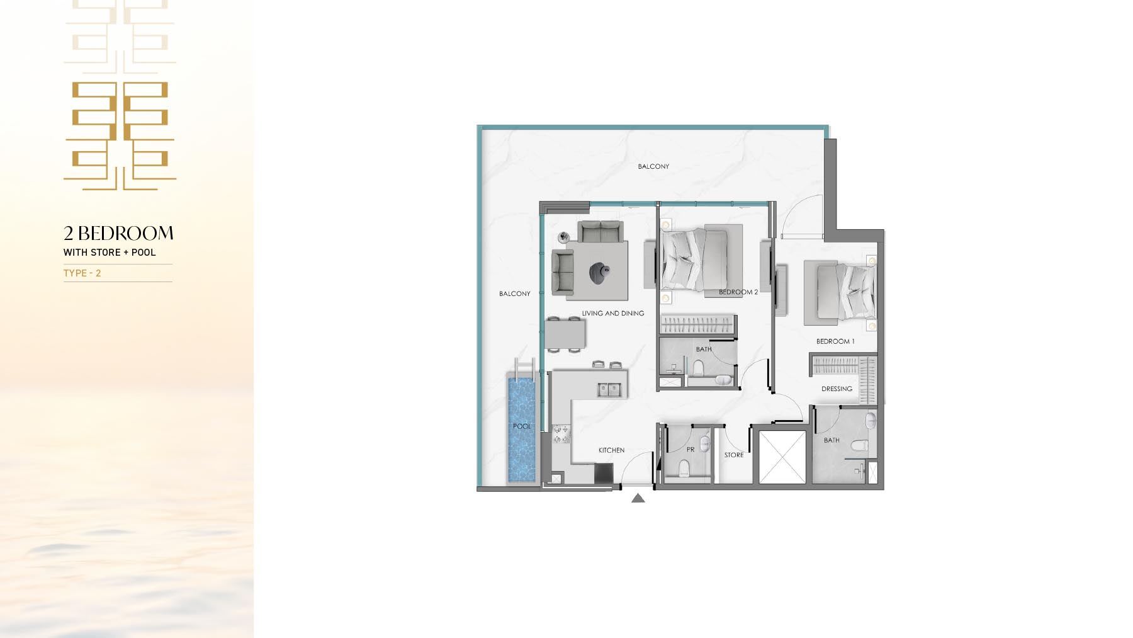
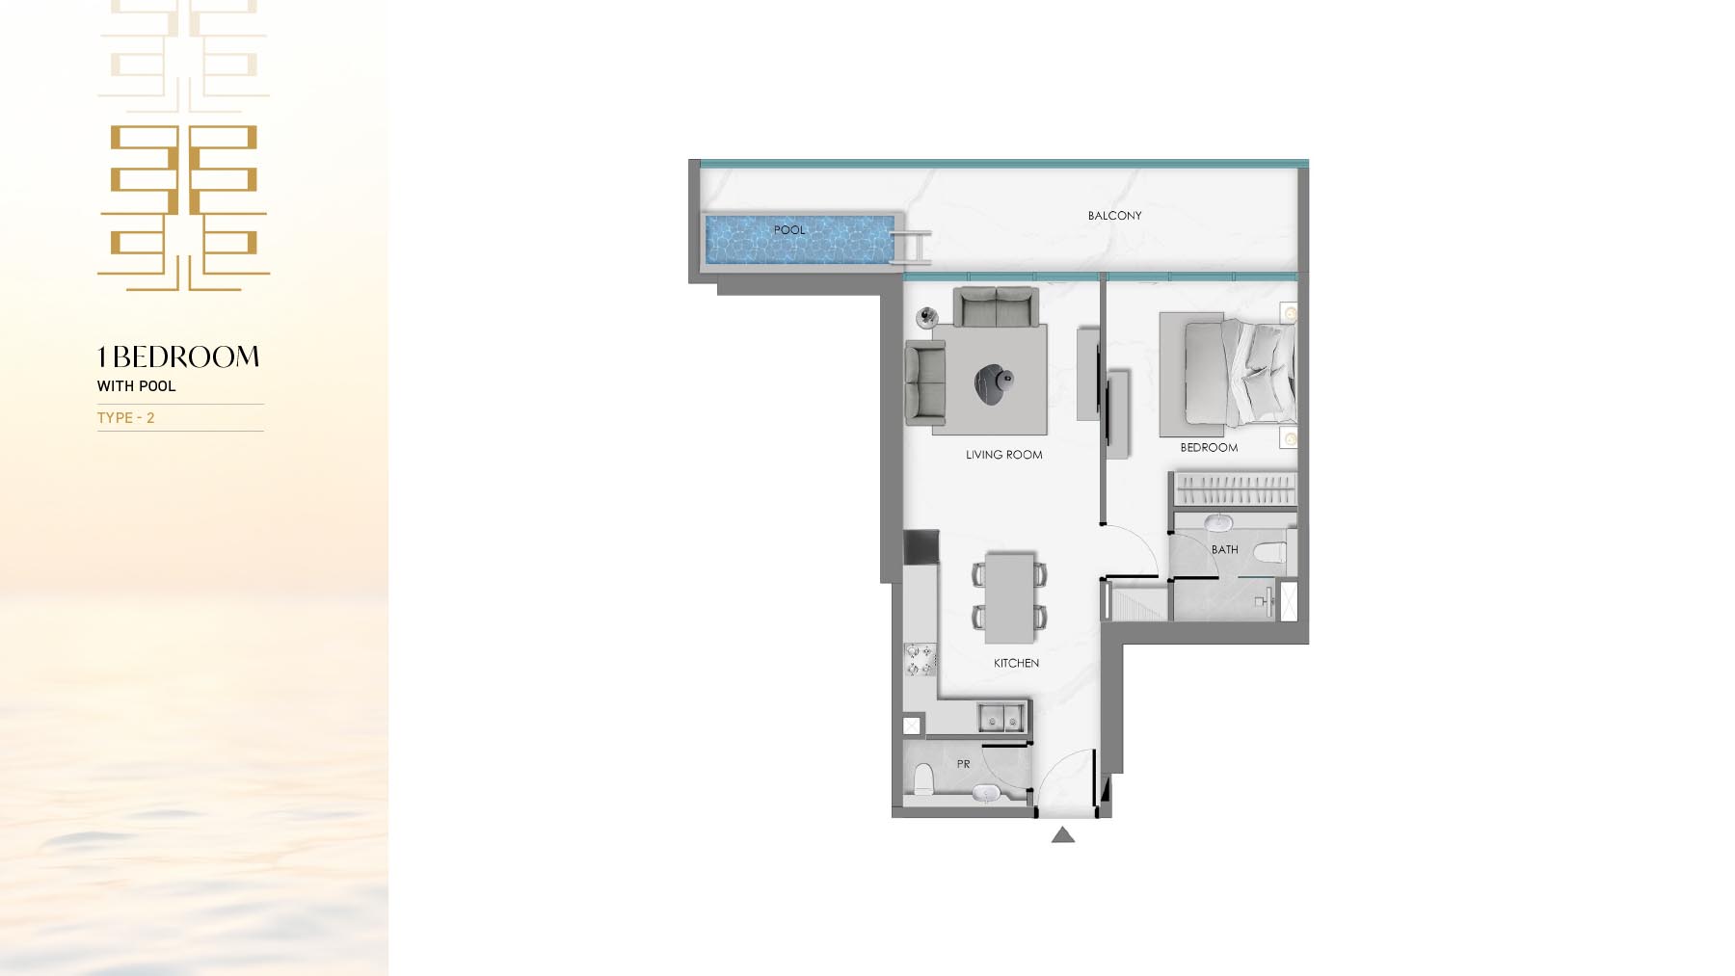
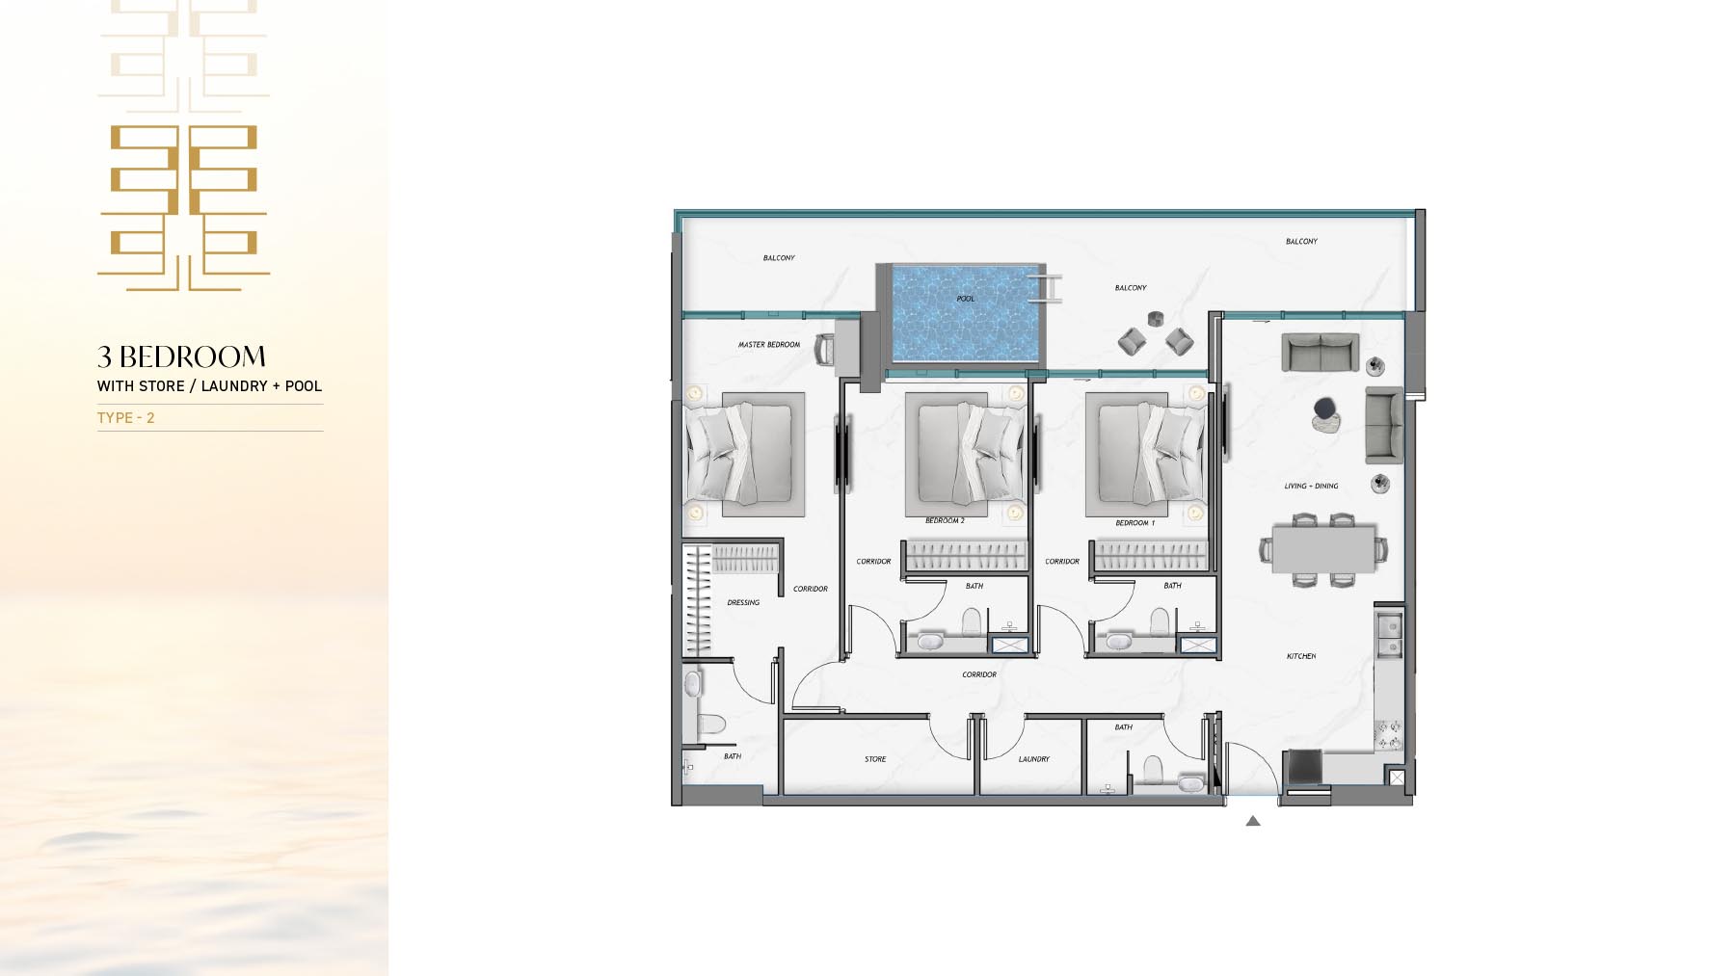
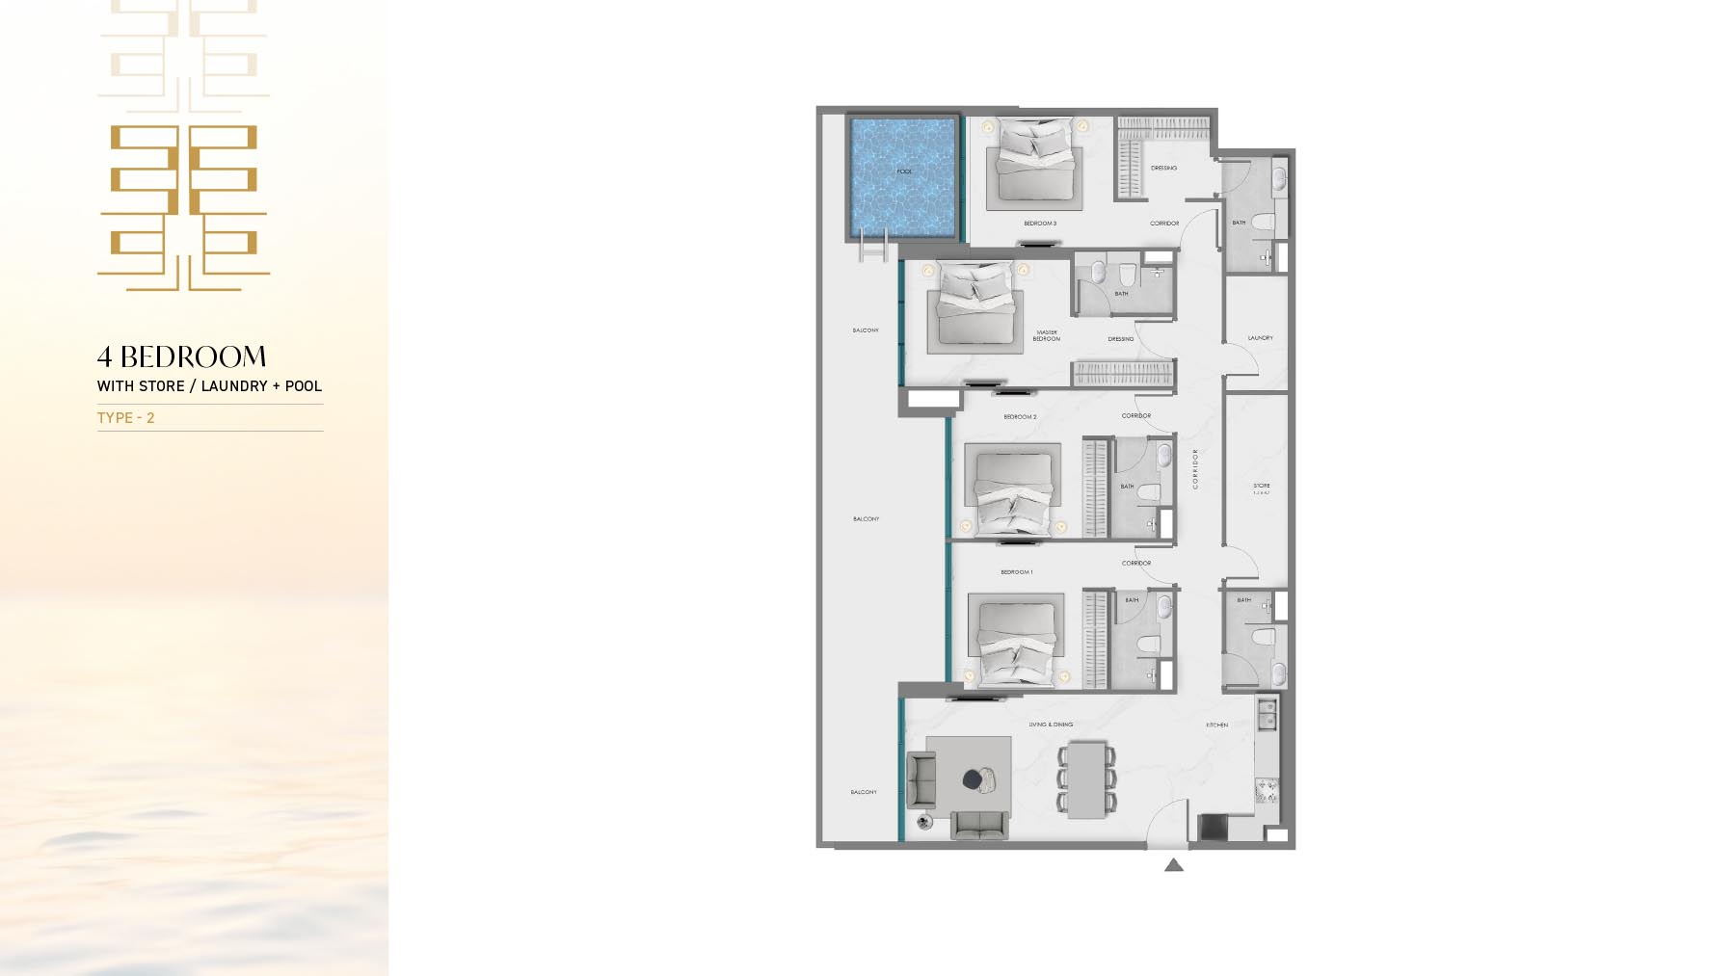
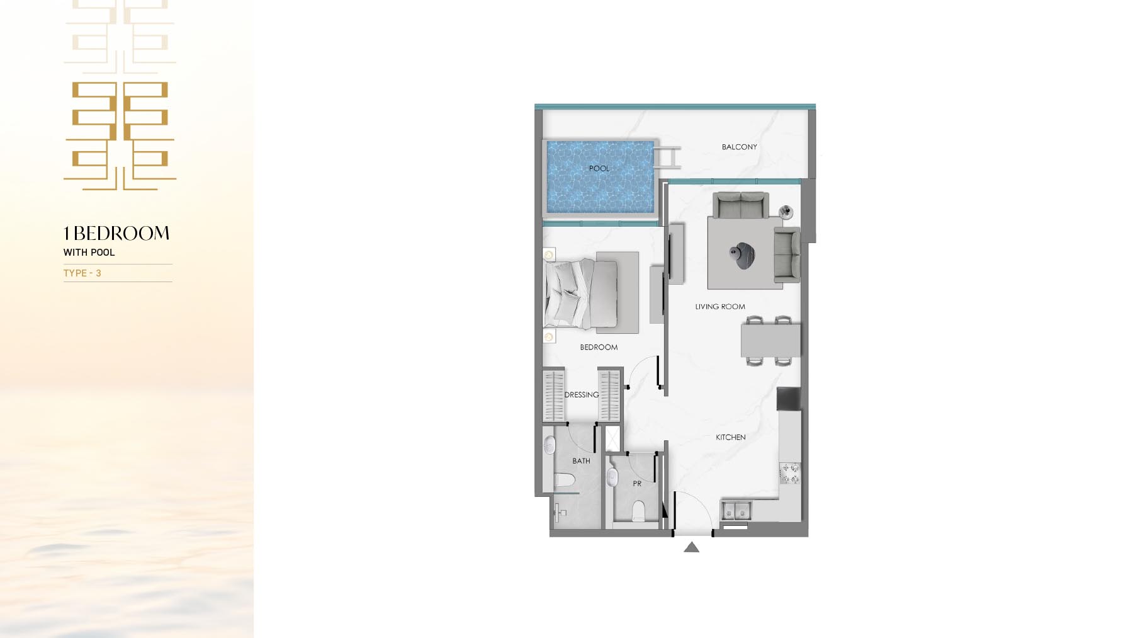
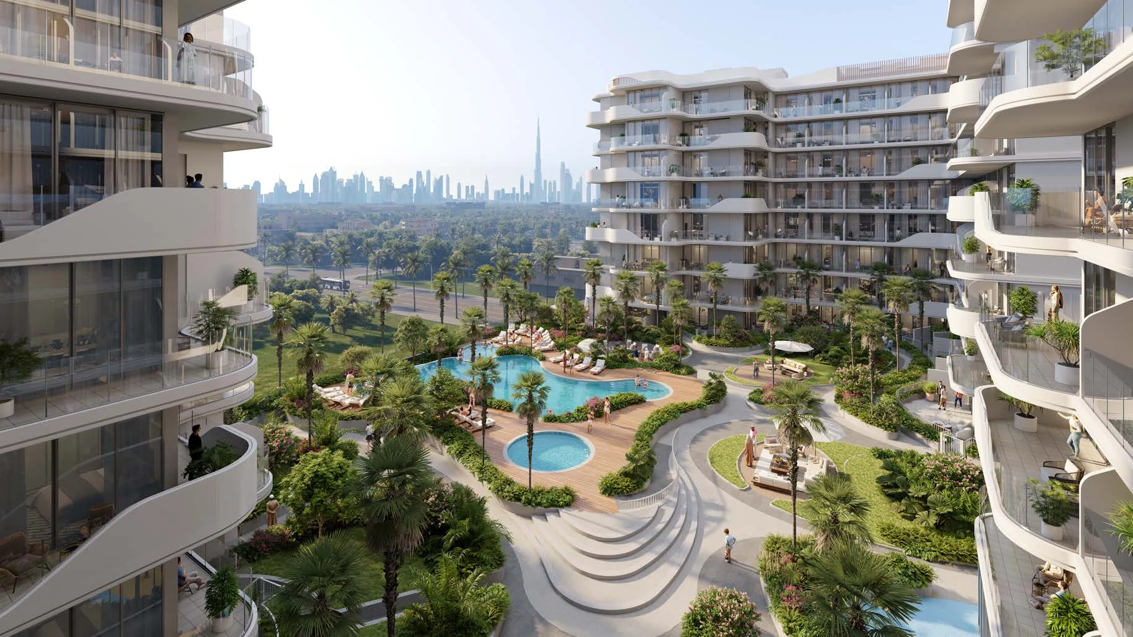
Samana Ocean Crest at Dubai Islands Floor Plan is thoughtfully designed to provide spacious, functional, and modern living layouts for a variety of lifestyles. The project offers well-planned 1, 2, 3, and 4-bedroom apartments, with sizes ranging from 838 to 2,755 SqFt, allowing residents to choose a layout that fits their space and comfort needs.

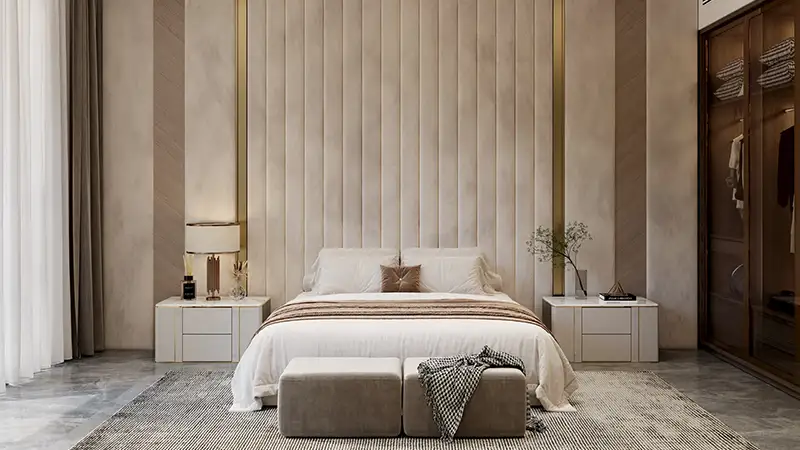
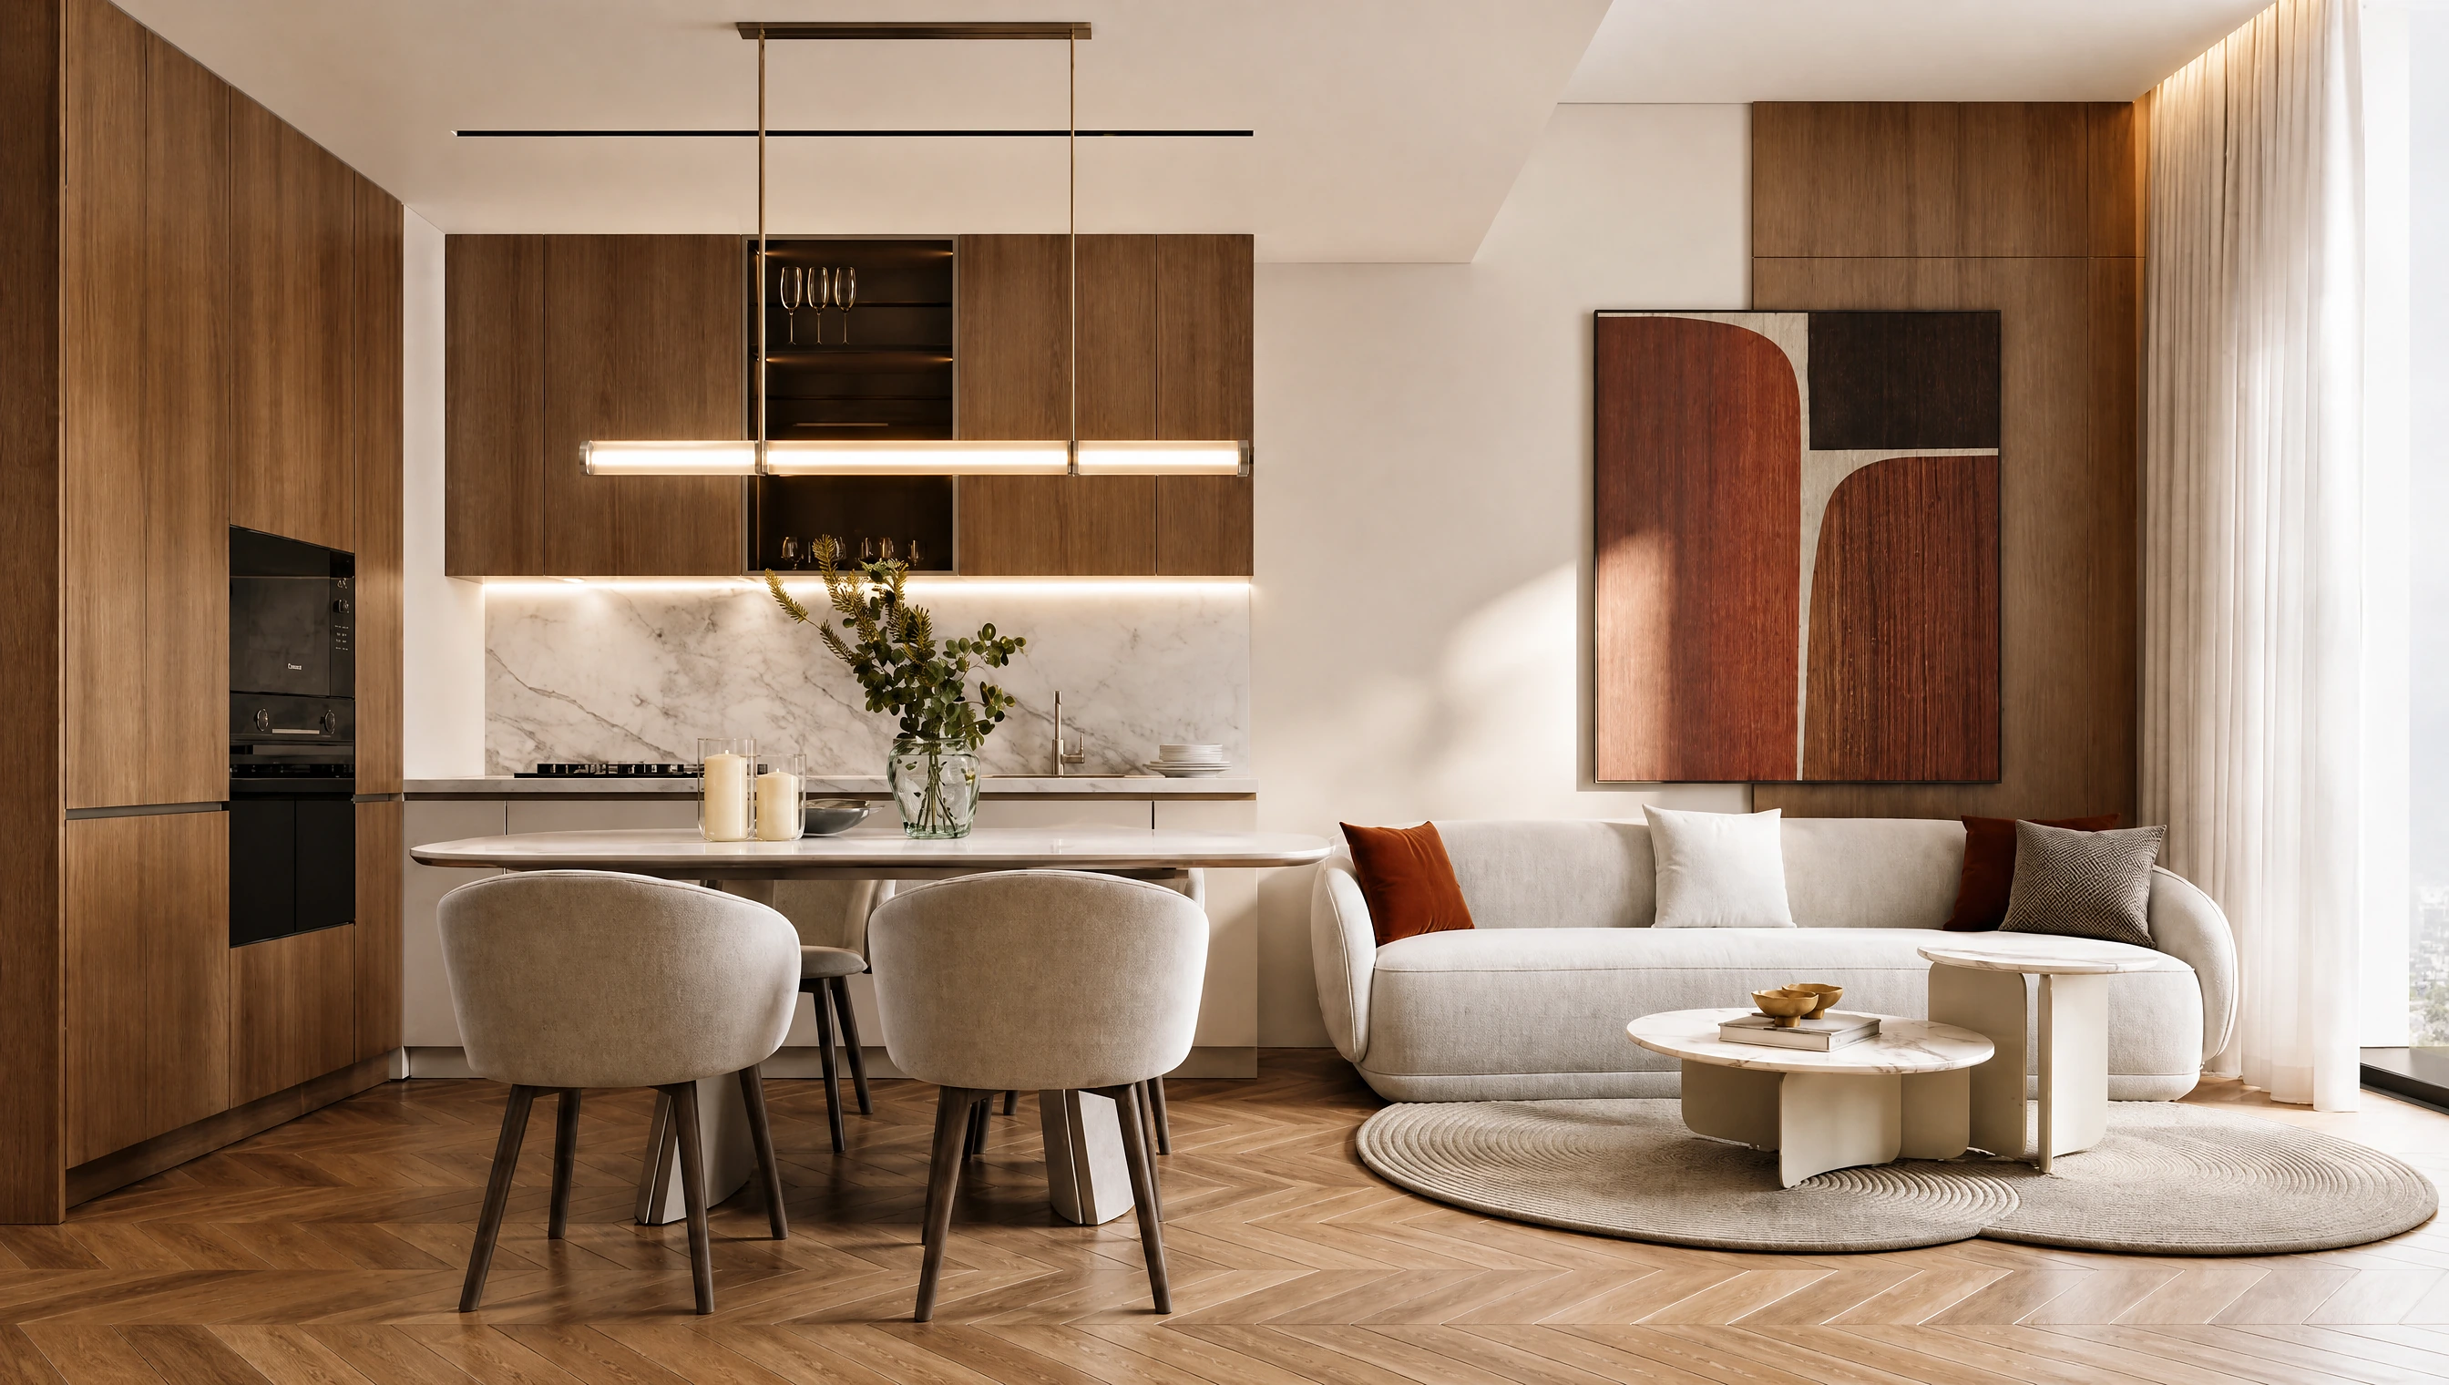
Each apartment floor plan focuses on maximizing usable space, natural light, and smooth movement between living areas. Open-concept living and dining zones connect seamlessly with contemporary kitchens, creating a practical environment for both daily life and entertaining. The larger units include generously sized bedrooms, built-in wardrobes, and private balconies that extend the living space outdoors.

In addition, the smart layout design ensures privacy for bedrooms while keeping common areas bright and welcoming. Developed by Samana Developers, the floor plans combine modern architecture with practical functionality, making the residences ideal for families, professionals, and investors seeking well-structured apartment layouts at Dubai Islands.

Samana Ocean Crest at Dubai Islands Floor Plan with Spacious Living Areas


Floor Plan
Category
Unit Type
Floor Details
Sizes
Type
1st Floor
Typical Floor Plan
Typical Floor Plan
1st Floor
On Request
Apartment
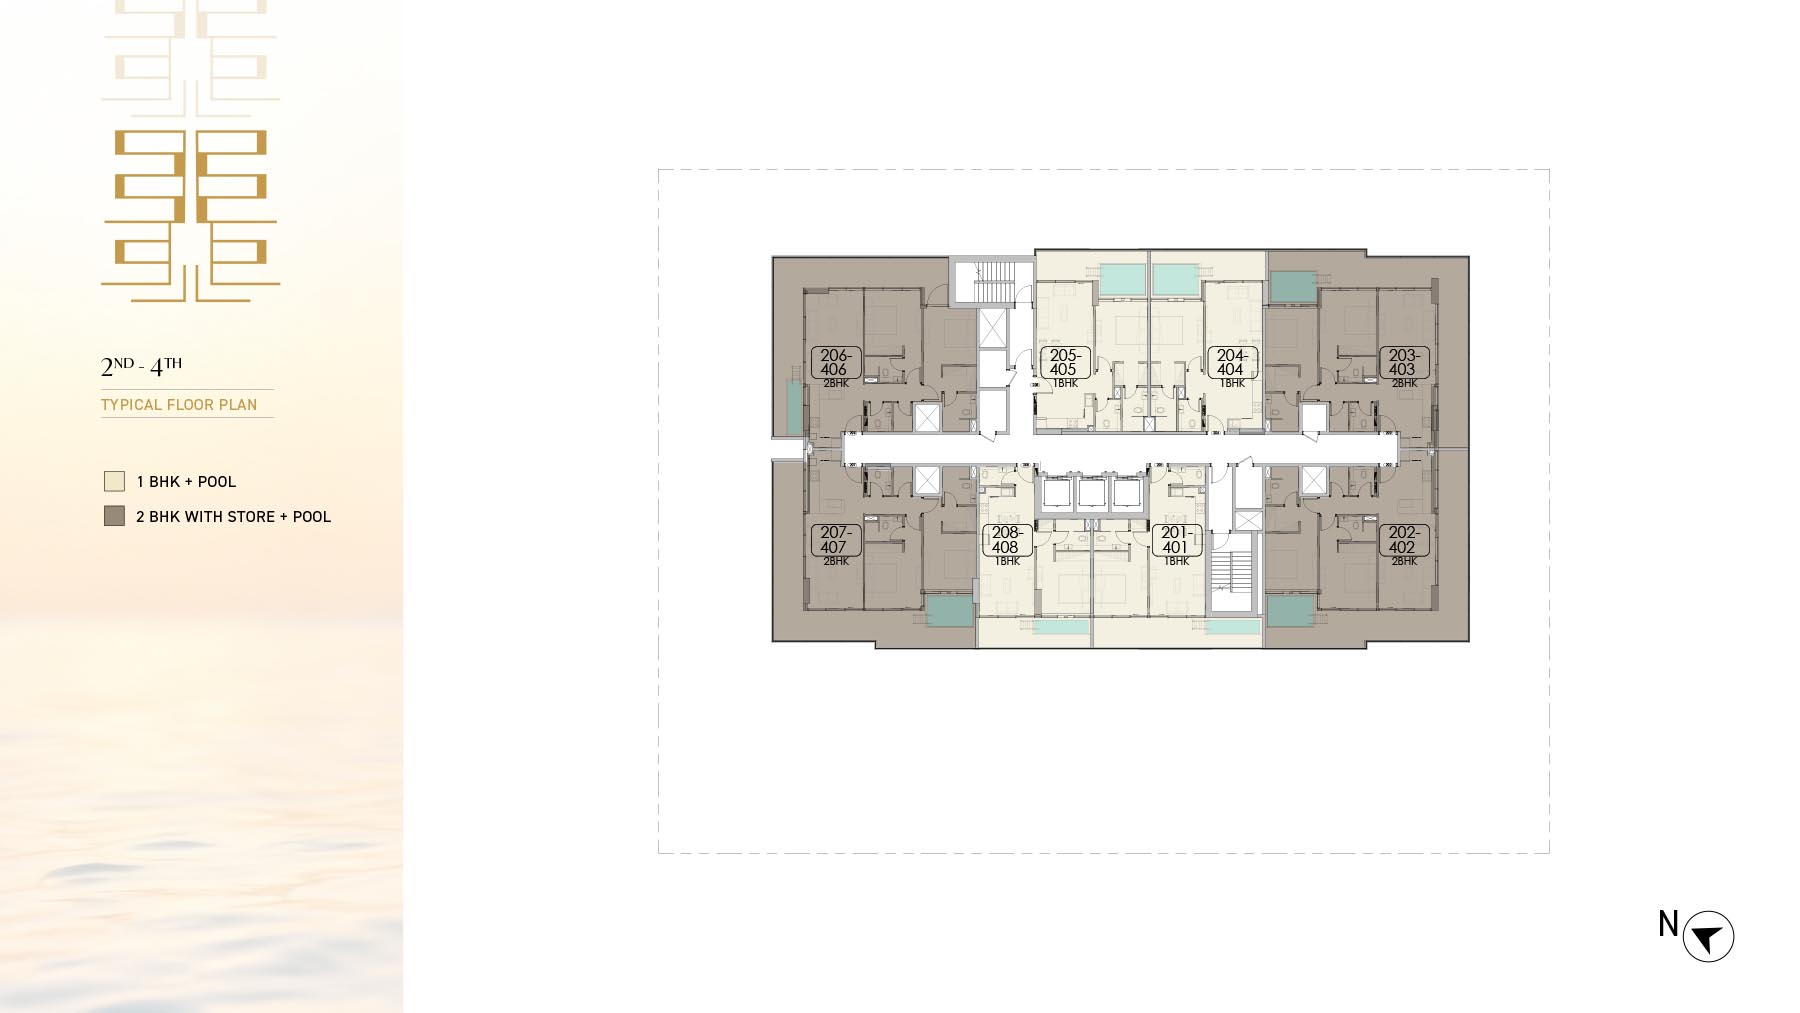
2nd-4th Floor
Typical Floor Plan
Typical Floor Plan
2nd-4th Floor
On Request
Apartment
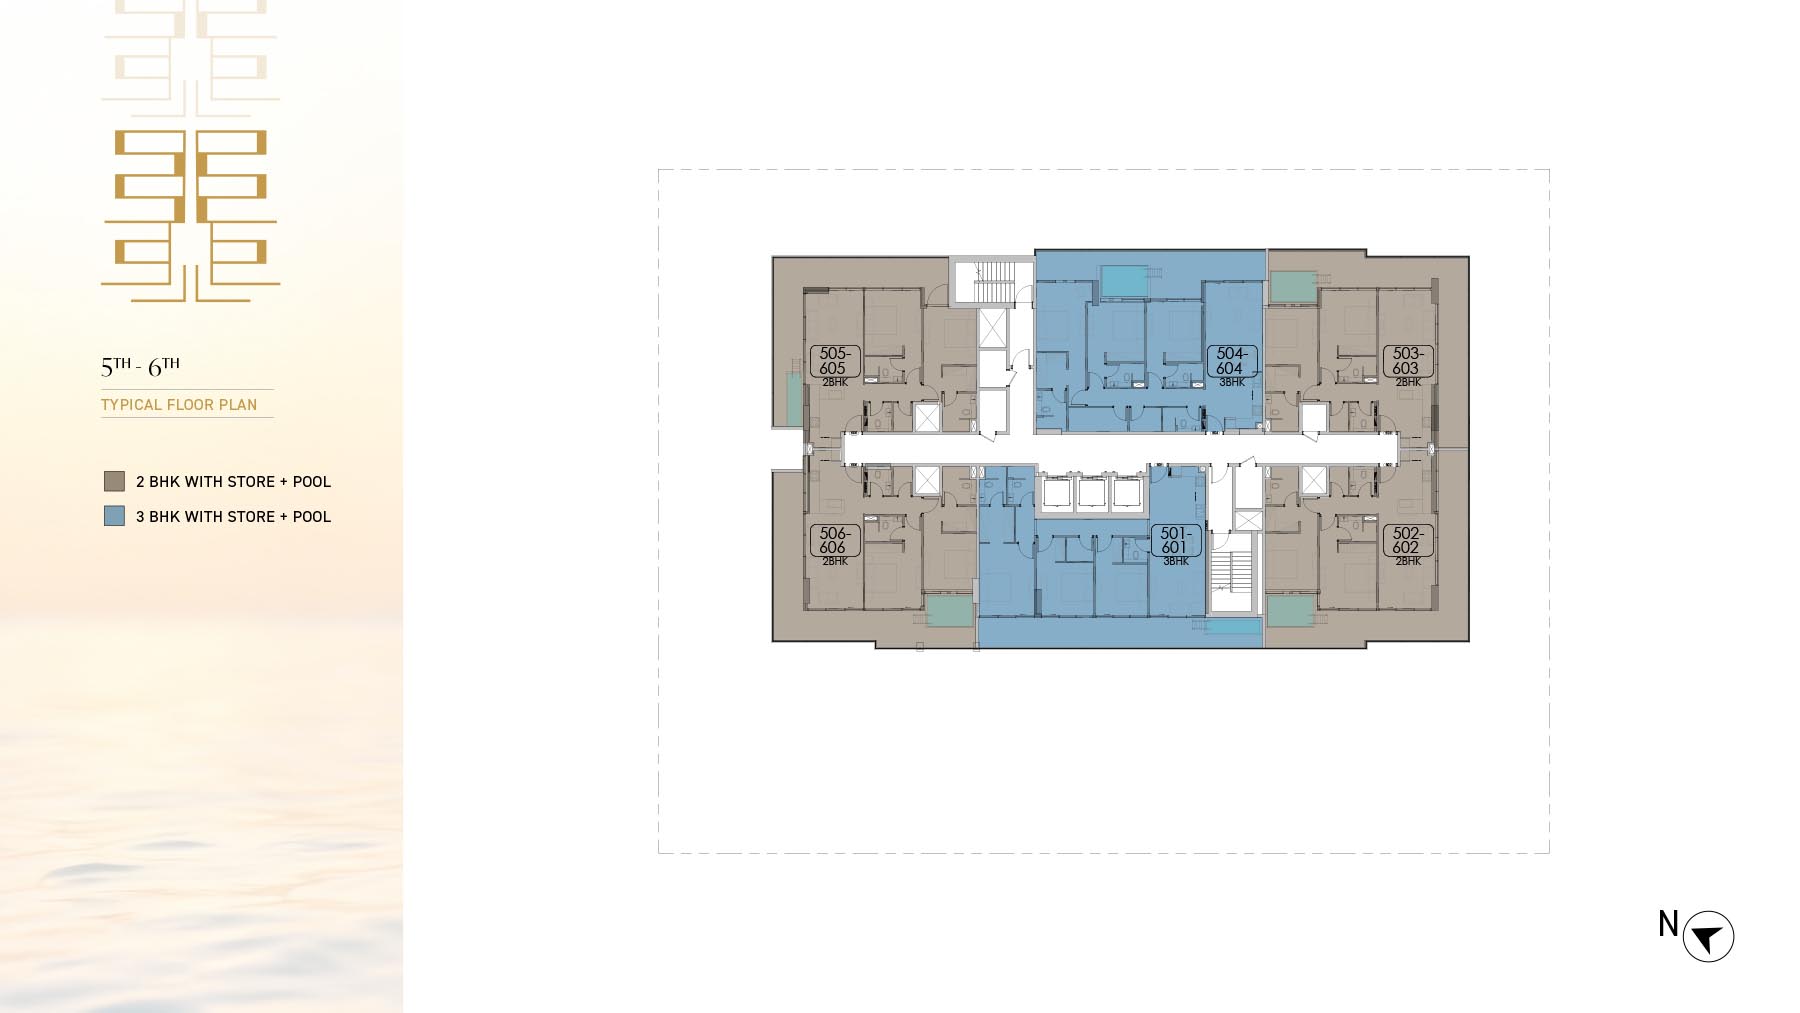
5th-6th Floor
Typical Floor Plan
Typical Floor Plan
5th-6th Floor
On Request
Apartment
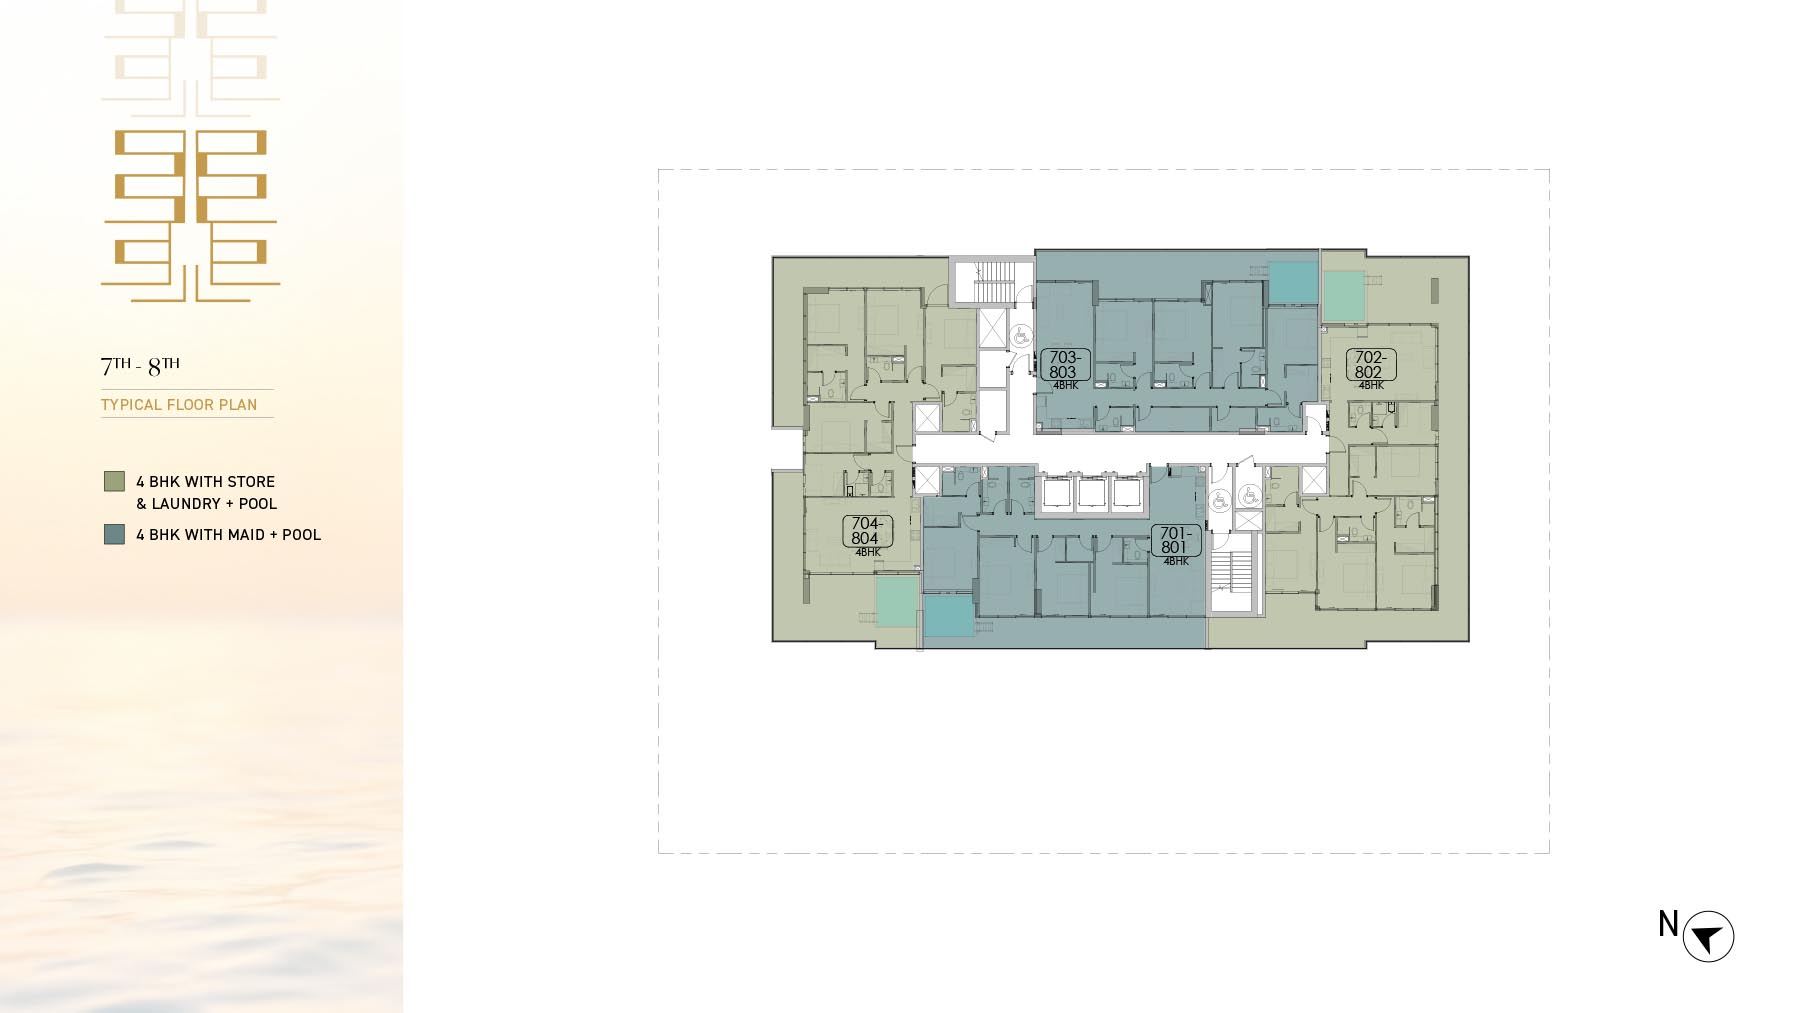
7th-8th Floor
Typical Floor Plan
Typical Floor Plan
7th-8th Floor
On Request
Apartment
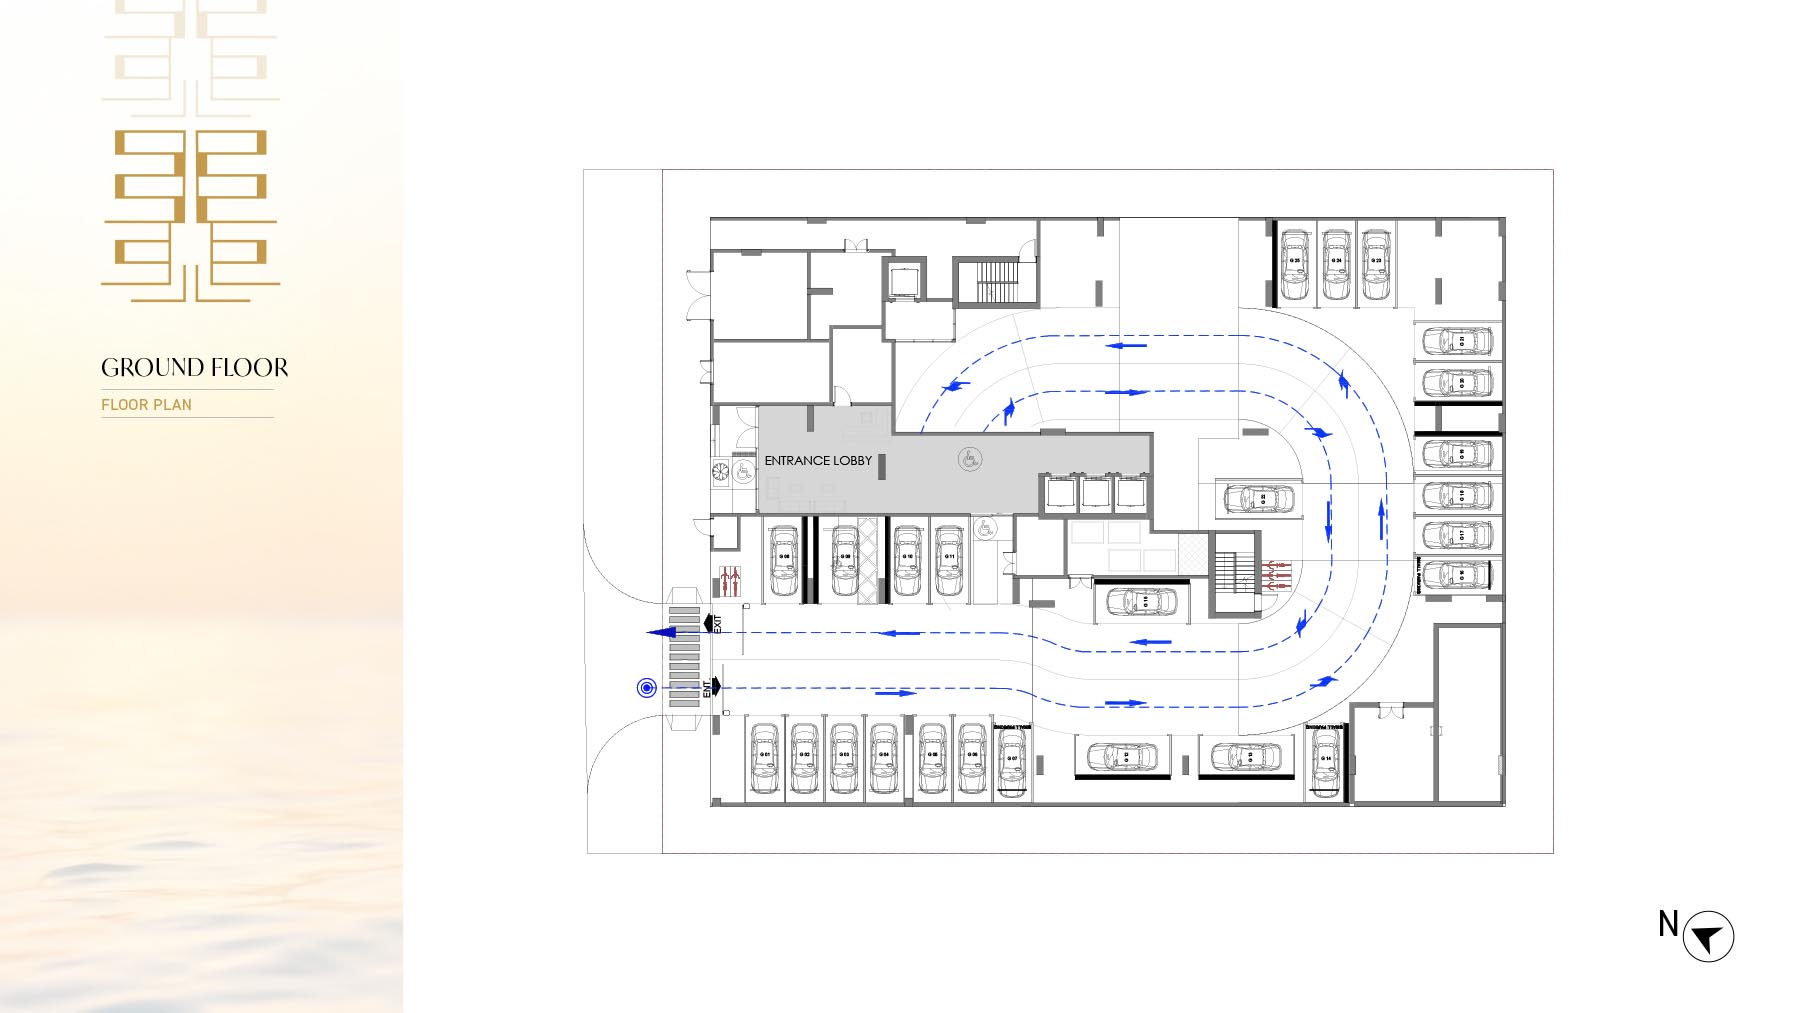
Ground Floor
Typical Floor Plan
Typical Floor Plan
Ground Floor
On Request
Apartment
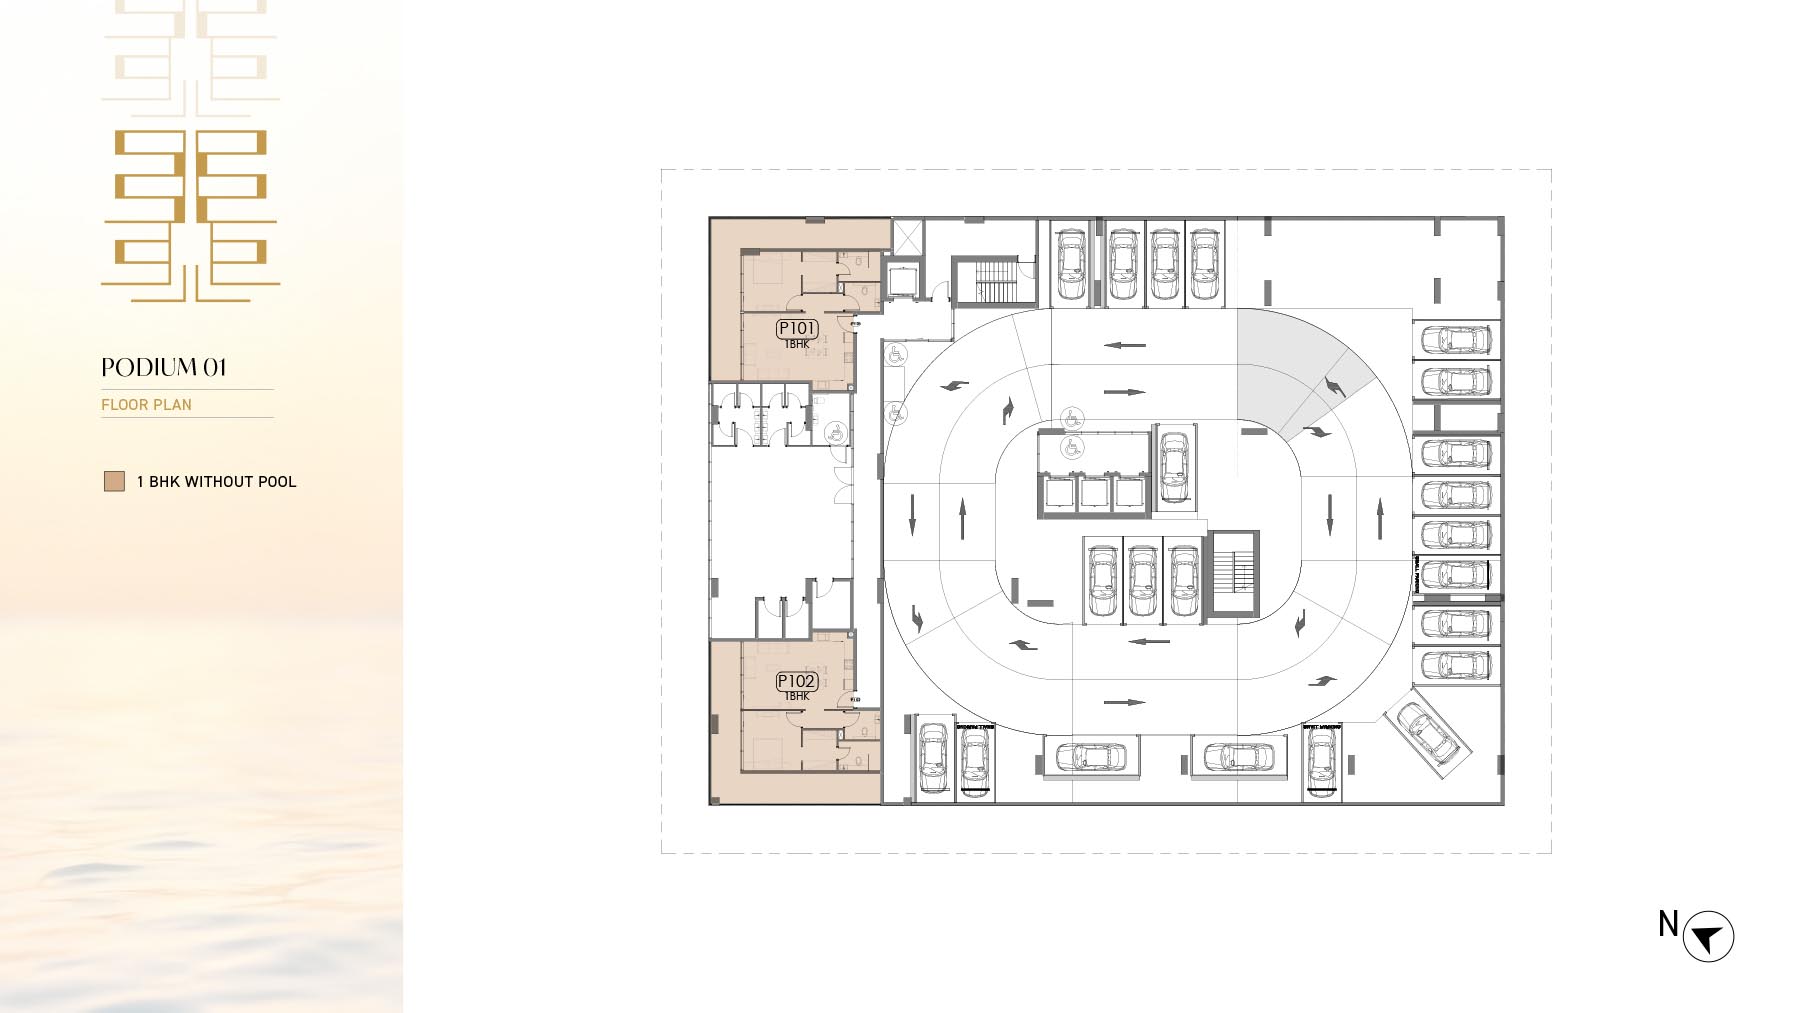
Podium 01 Floor
Typical Floor Plan
Typical Floor Plan
Podium 01 Floor
On Request
Apartment
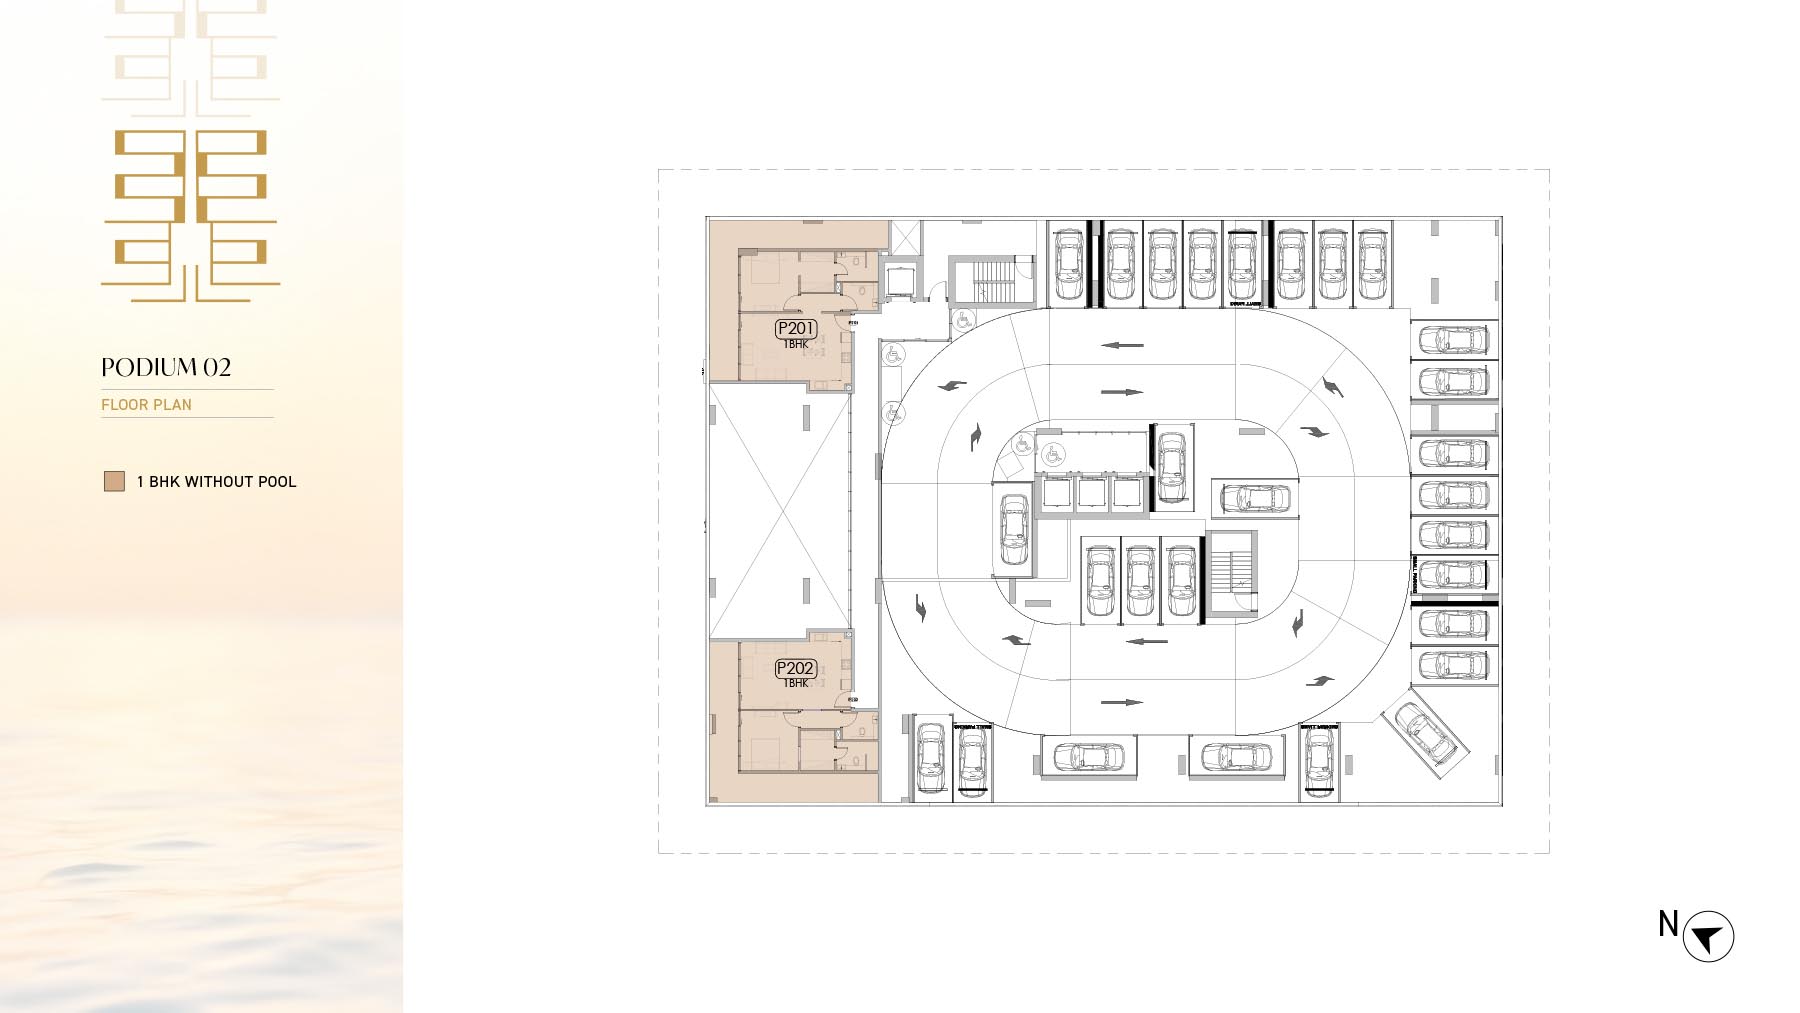
Podium 02 Floor
Typical Floor Plan
Typical Floor Plan
Podium 02 Floor
On Request
Apartment
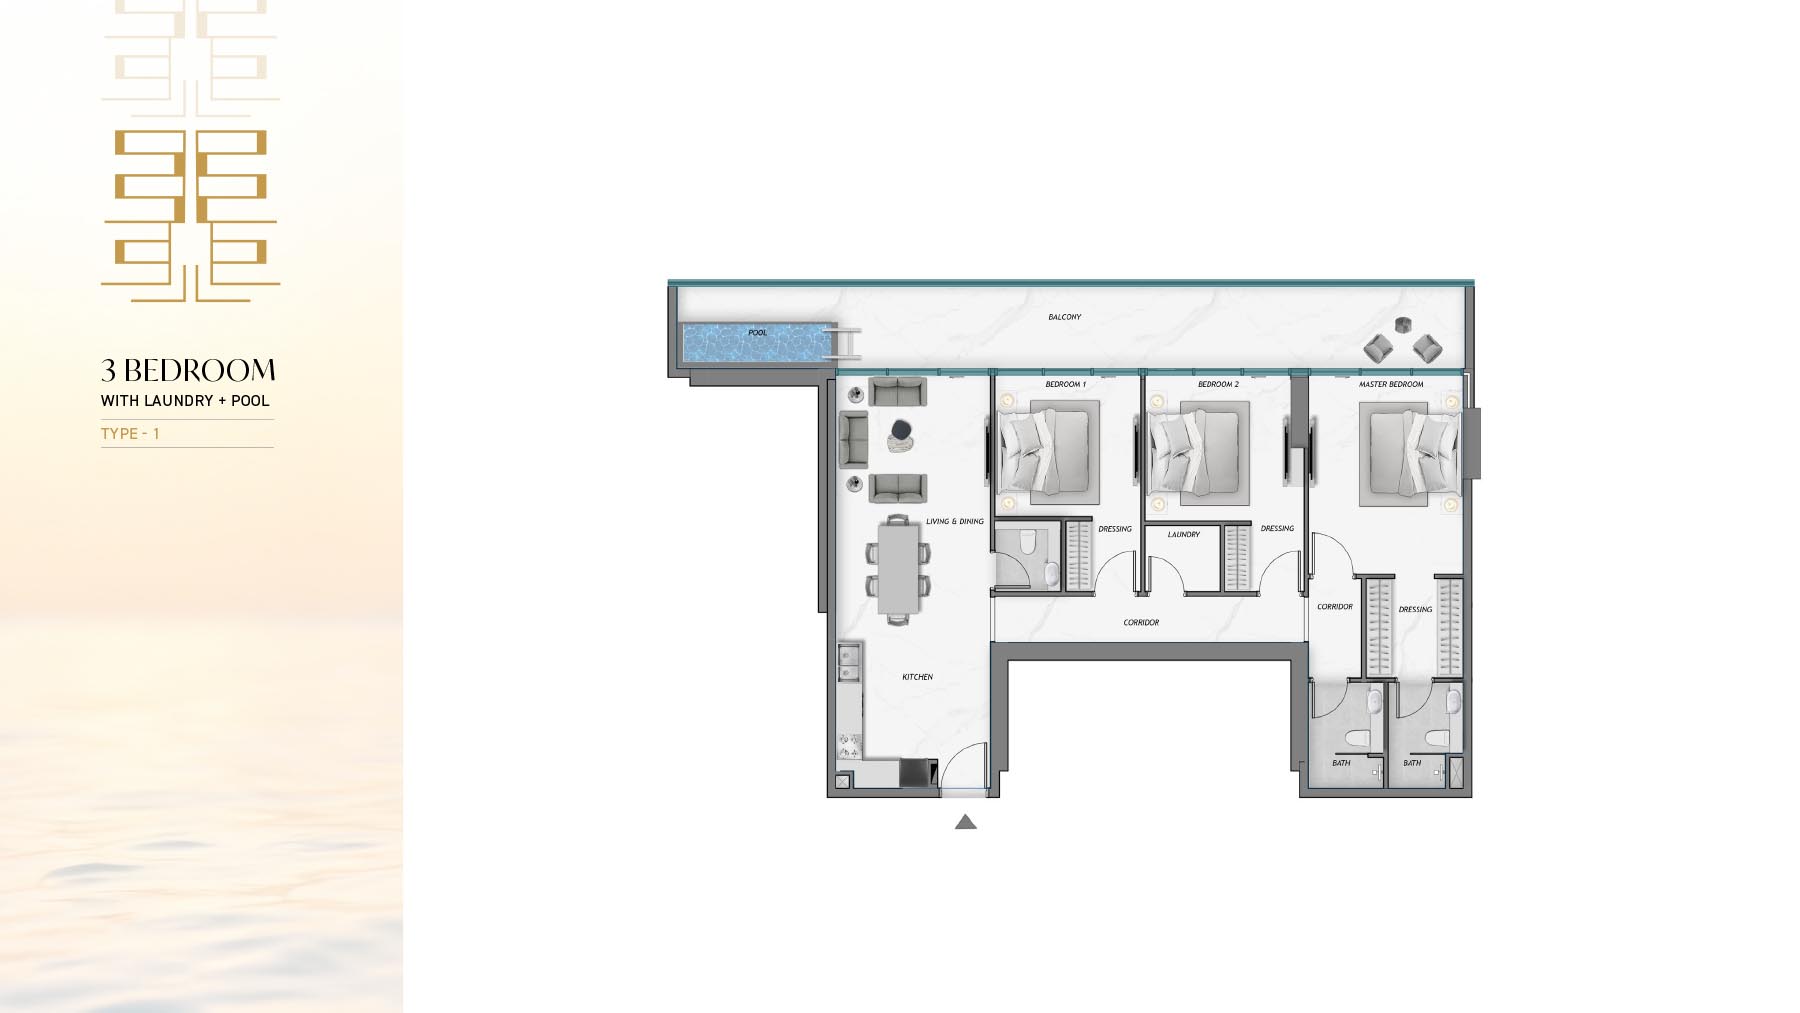
Type-1
Unit Plan
3 Bedroom + Pool
Type-1
On Request
Apartment
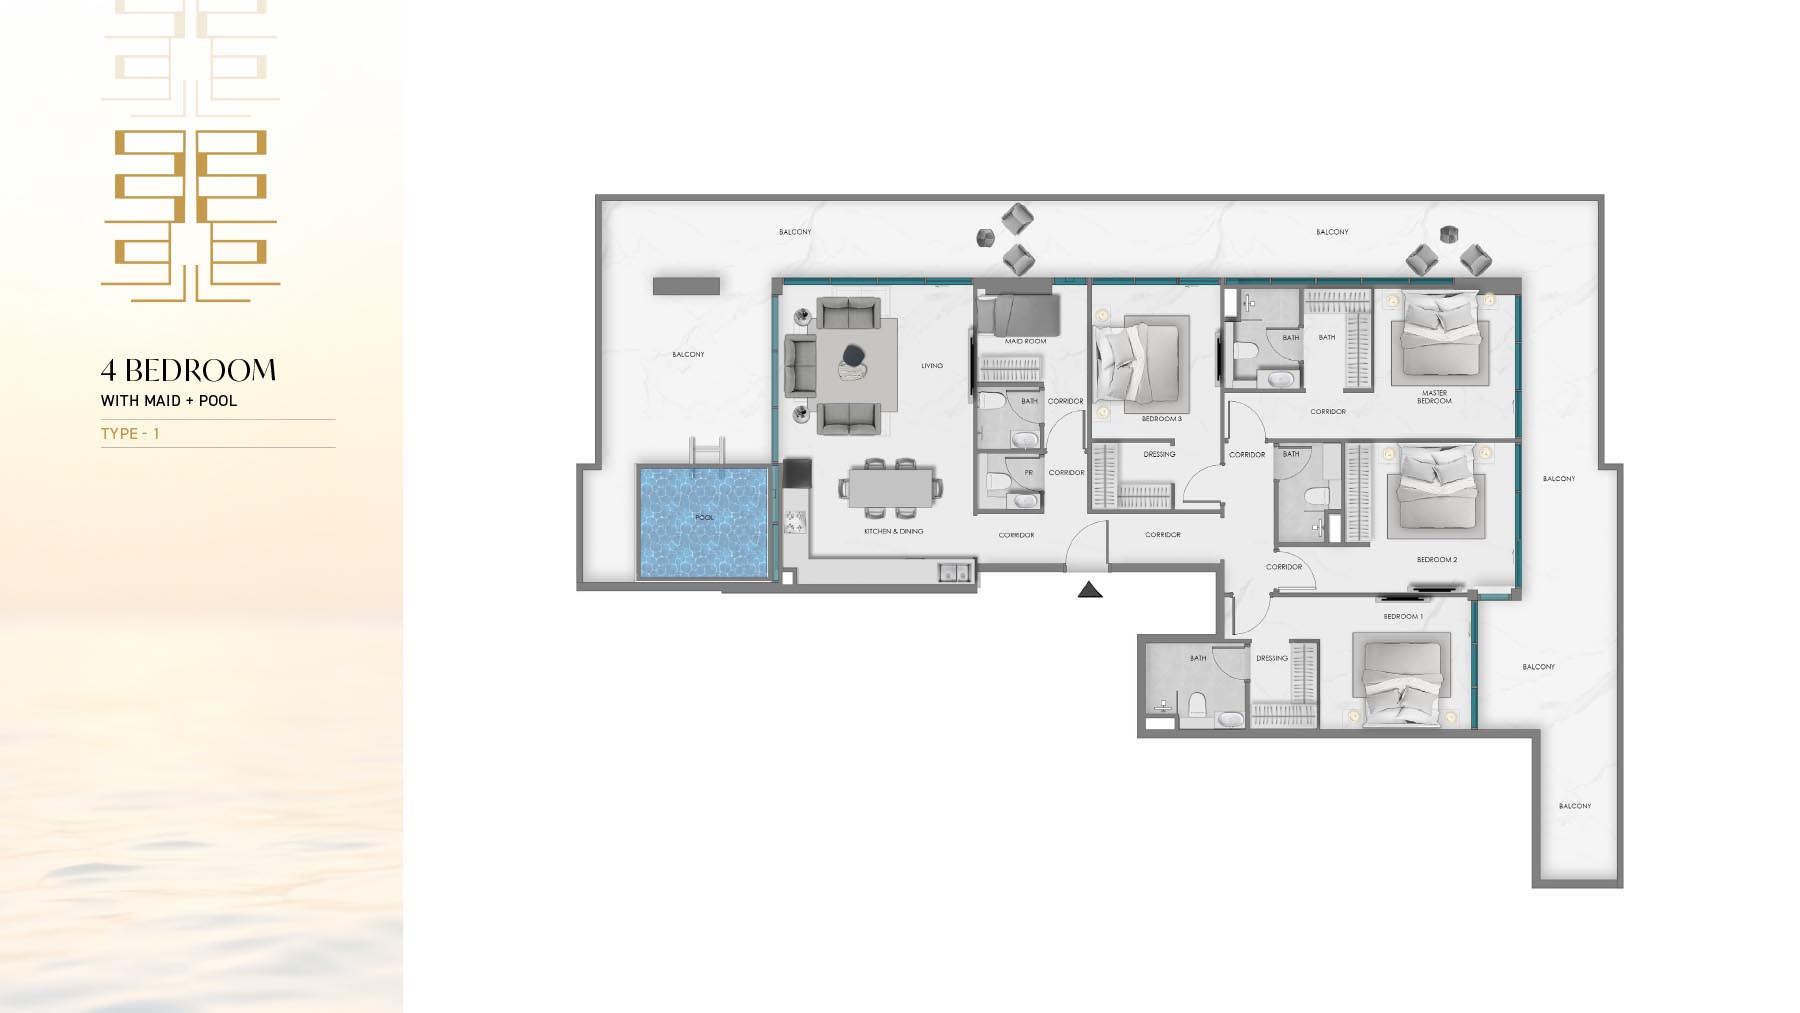
Type-1
Unit Plan
4 Bedroom + Pool
Type-1
On Request
Apartment
Type-1
Unit Plan
2 Bedroom + Pool
Type-1
On Request
Apartment
Type-1
Unit Plan
1 Bedroom
Type-1
On Request
Apartment
Type-2
Unit Plan
2 Bedroom + Pool
Type-2
On Request
Apartment
Type-2
Unit Plan
1 Bedroom + Pool
Type-2
On Request
Apartment
Type-2
Unit Plan
3 Bedroom + Pool
Type-2
On Request
Apartment
Type-2
Unit Plan
4 Bedroom + Pool
Type-2
On Request
Apartment
Type-3
Unit Plan
1 Bedroom + Pool
Type-3
On Request
Apartment


SIMILAR HOMES YOU MAY LIKE
Oceara Park View Residences
Off Plan Apartment, Townhouses
AED 1,700,000
1, 2, 3, 4 Bedrooms
Apartment, Townhouses
20/80
PPS properties
Guzel Towers Phase 4 at JVT
Off Plan Apartment
AED 570,000
Studio, 1, 2 Bedrooms
Apartment
70/30
Tiger Group
Manchester City Yas Residences A
Off Plan Maisonette , Apartment , Penthouse , Townhouse , Villa , Twin Villas
Up On Request
1 , 2, 3, 4, 5 Bedrooms
Maisonette , Apartment , Penthouse , Townhouse , Villa , Twin Villas
50/50
Ohana Development
Manchester City Yas Residences C
Off Plan Villa
Up On Request
3, 4 Bedrooms
Villa
50/50
Ohana Development
Haus of Tenet
Haus of Tenet
Haus of Tenet
Off Plan Office
AED 3,200,000
NA Bedrooms
Office
50/50
Irth Development
Kore by Imtiaz
Kore by Imtiaz
Kore by Imtiaz
Off Plan Apartment
Up On Request
Bedrooms
Apartment
50/50
Imtiaz Developments
Holm Central
Holm Central
Holm Central
Off Plan Apartment
AED 1,050,000
Studio, 1, 2 Bedrooms
Apartment
35/65
HOLM Developments
Amaya Residences at Al Furjan
Off Plan apartment, penthouse
Up On Request
1, 2, 2 Bedrooms
apartment, penthouse
50/50
Polygon Developments
West Yas by Aldar Properties
Off Plan Residential Plot
Up On Request
NA Bedrooms
Residential Plot
Call Us
Aldar Properties
Taormina Village 2
Taormina Village 2
Taormina Village 2
Off Plan Villa, Townhouse
Up On Request
3, 4 Bedrooms
Villa, Townhouse
Call Us
Reportage Properties

Register Your Interest

Fill in your details and get complete project details

Please select your profile

FEATURED PROPERTIES

Oceara Park View Residences
Off Plan Apartment, Townhouses
AED 1,700,000
1, 2, 3, 4 Bedrooms
Apartment, Townhouses
20/80
PPS properties
Guzel Towers Phase 4 at JVT
Off Plan Apartment
AED 570,000
Studio, 1, 2 Bedrooms
Apartment
70/30
Tiger Group
Manchester City Yas Residences A
Off Plan Maisonette , Apartment , Penthouse , Townhouse , Villa , Twin Villas
Up On Request
1 , 2, 3, 4, 5 Bedrooms
Maisonette , Apartment , Penthouse , Townhouse , Villa , Twin Villas
50/50
Ohana Development
Manchester City Yas Residences C
Off Plan Villa
Up On Request
3, 4 Bedrooms
Villa
50/50
Ohana Development