


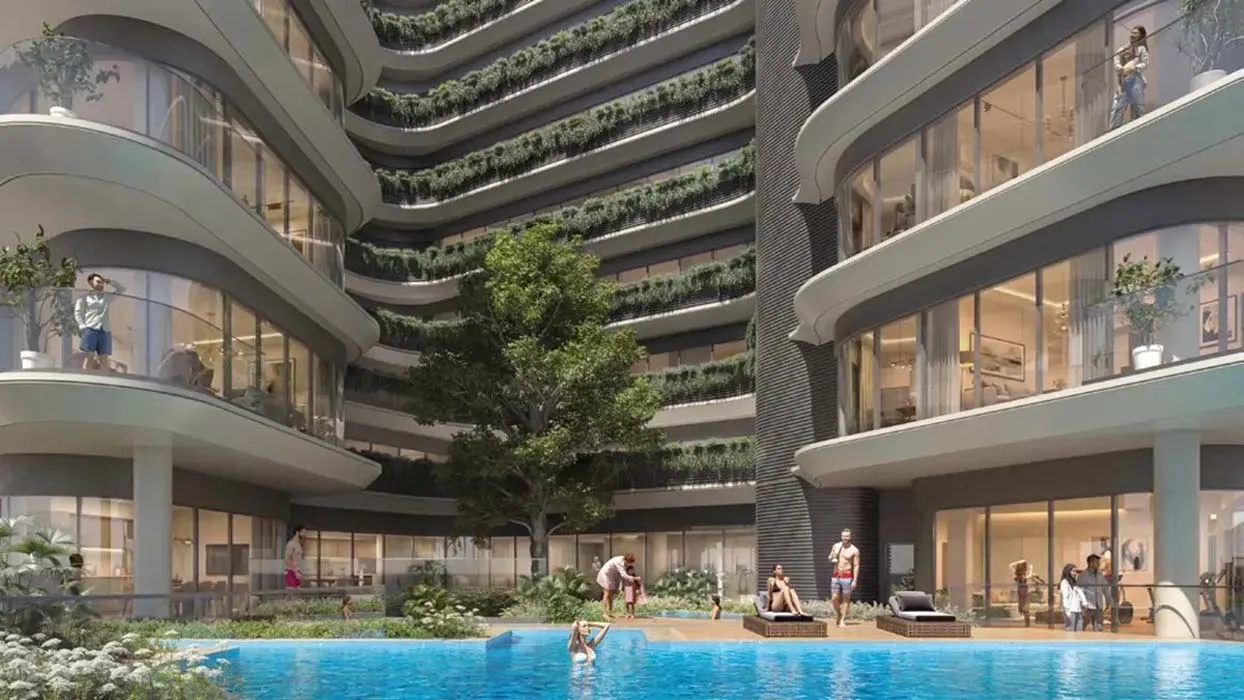

Prestige Gardens in Jumeirah Garden City - Floor Plan
Floor Plan Details
Prestige Gardens floor plan focuses on well-planned apartment layouts that maximize usable space while keeping everyday convenience in mind. Although the exact bedroom details are still to be updated, the overall planning highlights smart design concepts suitable for a wide range of residents.
The Prestige Gardens floor plan includes multiple unit sizes in SqFt, giving buyers flexibility to choose according to their lifestyle and budget. Each layout is expected to feature open living and dining areas, efficient kitchen placement, and well-ventilated rooms that allow natural light to flow throughout the home. In addition, the balcony spaces are integrated to enhance livability. Overall, it reflects a modern off-plan concept built around practical space use and long-term residential comfort.
Prestige Gardens Floor Plan Details, Sizes and Layout Overview
| Floor Plan | Category | Floor Details | Sizes | Type |
 | Layout Plan | Layout Plan | On Request | Apartment |
SIMILAR HOMES YOU MAY LIKE


.webp)
.webp)
FEATURED PROPERTIES