Mercer%20House%20at%20Uptown%20Dubai%20By%20Ellington
Mercer%20House%20at%20Uptown%20Dubai%20By%20Ellington - 0
Mercer%20House%20at%20Uptown%20Dubai%20By%20Ellington - 1
Mercer%20House%20at%20Uptown%20Dubai%20By%20Ellington - 2
Mercer%20House%20at%20Uptown%20Dubai%20By%20Ellington - 3
Mercer%20House%20at%20Uptown%20Dubai%20By%20Ellington - 4
Mercer%20House%20at%20Uptown%20Dubai%20By%20Ellington - 5

Mercer House at Uptown Dubai By Ellington - Floor Plan

Floor Plan Details


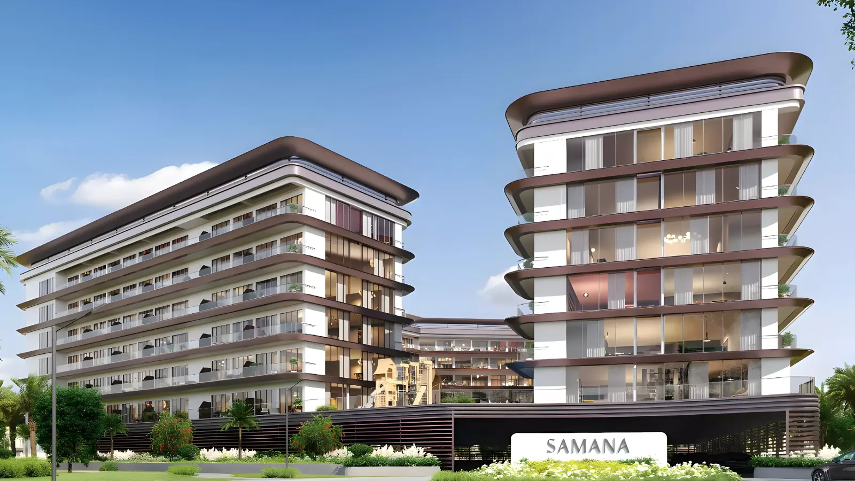
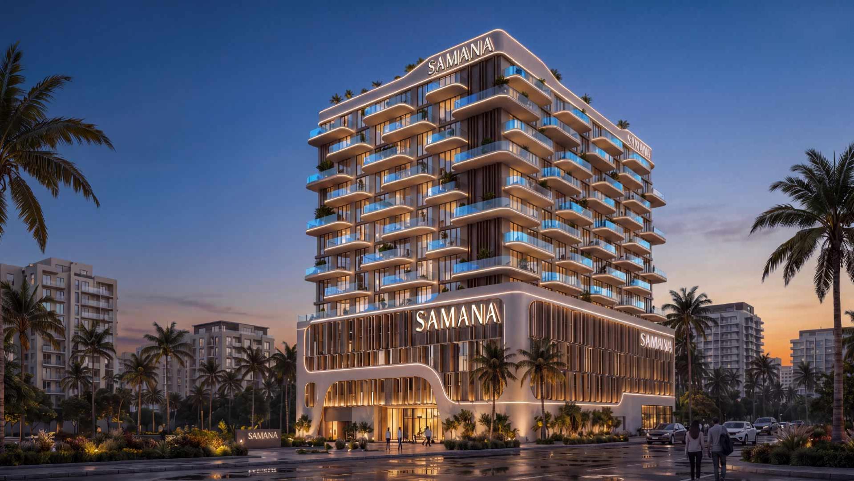


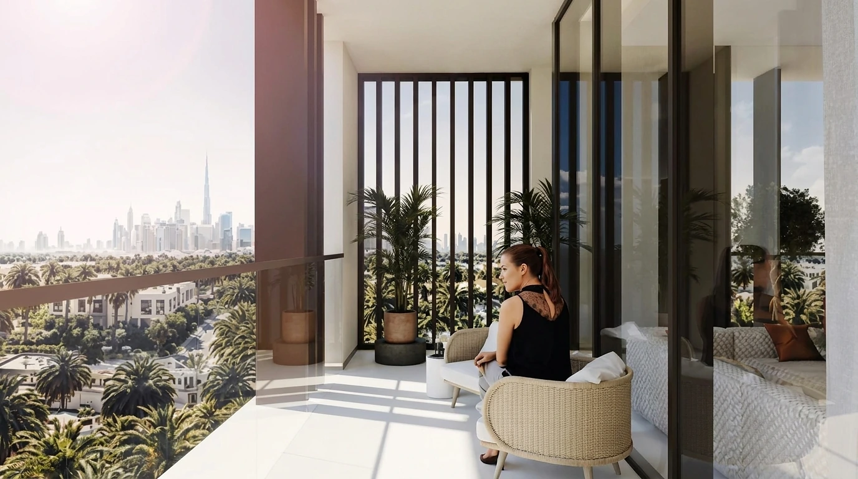
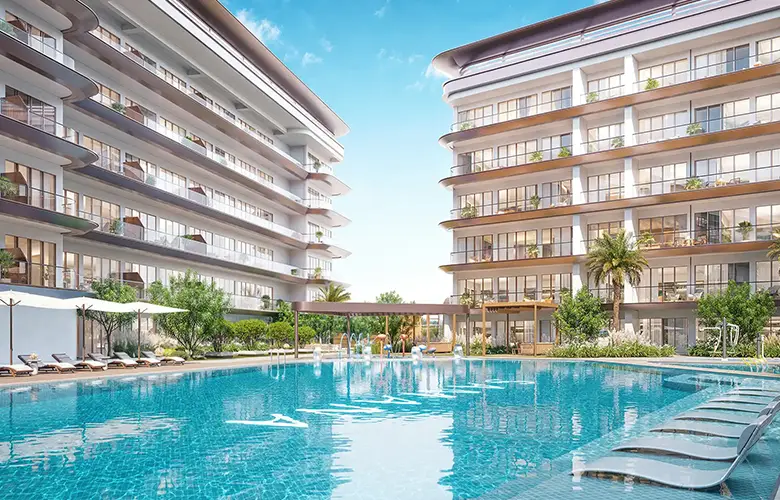
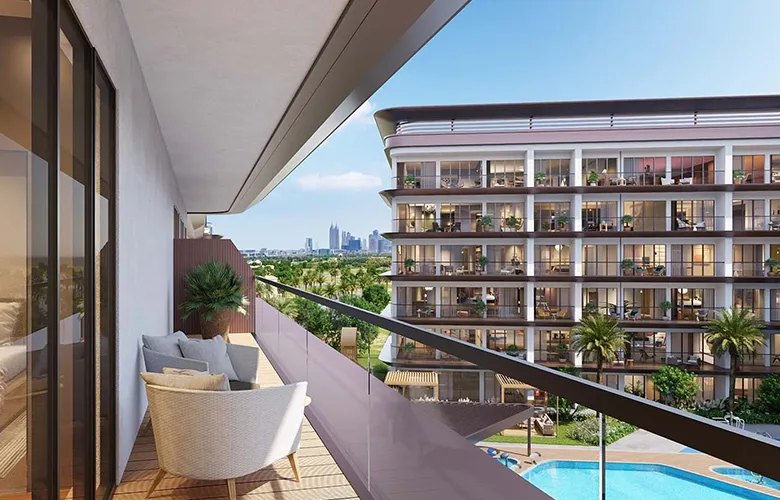
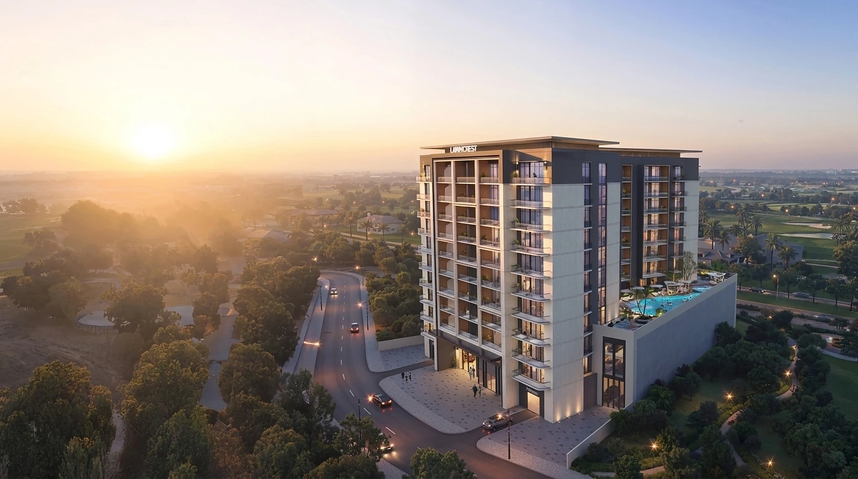
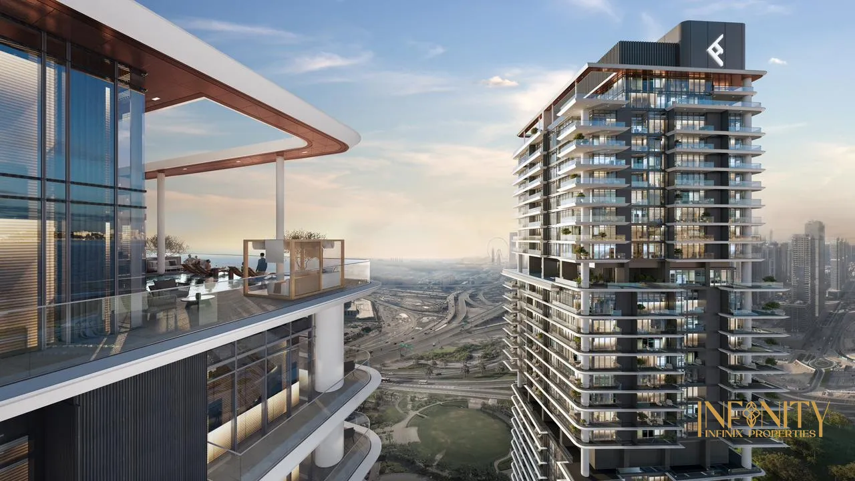
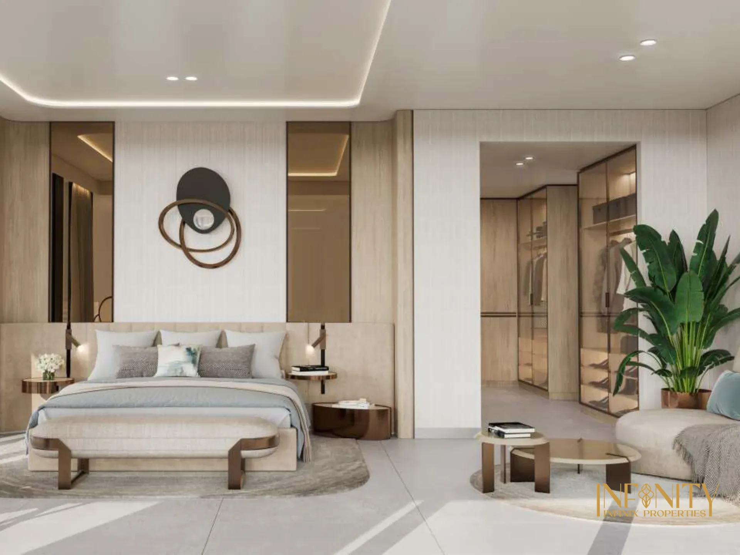
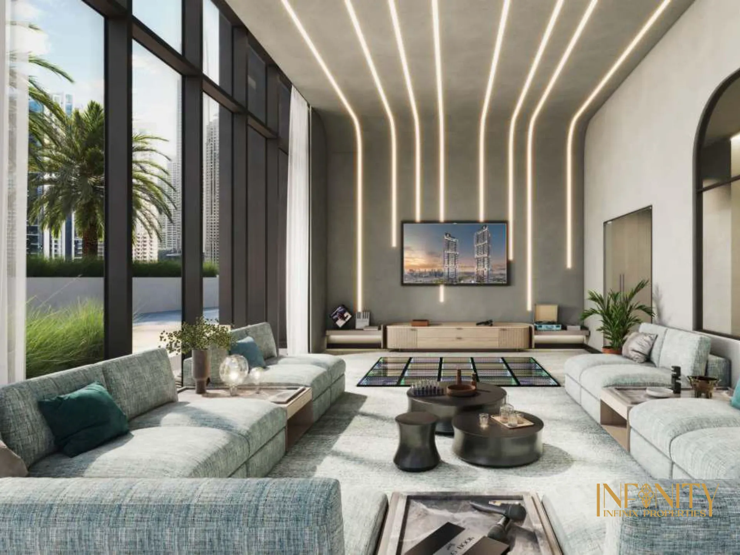



Mercer House at Uptown Dubai By Ellington Floor Plan is designed for people who value both style and functionality in their home. This elegant development features apartments and penthouses, offering studios, 1, 2, 3 bedroom apartment and 4 bedroom penthouses to suit everyone from young professionals to families. The homes range from 513 to 9,477 SqFt, with layouts that feel open and inviting. Living areas flow seamlessly into dining and kitchen spaces, making them perfect for daily life or entertaining guests. Bedrooms are positioned for privacy and comfort, while many units come with balconies or terraces that offer refreshing views of Uptown Dubai.


Every floor plan has been carefully thought out so that each space is practical yet stylish. From clever storage solutions to bright, airy rooms, Mercer House makes sure that every square foot is used wisely. It’s a place where modern living meets comfort, and every detail feels personal, warm, and welcoming. This is one of the luxury apartments in Dubai due to its beautiful design.


Mercer House at Uptown Dubai By Ellington Floor Plan – Luxury Apartments & Penthouses


Category

Unit Type

Floor Details

Sizes

Type

Typical Floor plan

-

15th - 22nd Floor

On Request

Apartment

Floor Plan

-

1st Floor

On Request

Apartment

Typical Floor plan

-

23rd Floor

On Request

Apartment

Floor Plan

-

24th Floor

On Request

Apartment

Typical Floor plan

-

25th - 32nd Floor

On Request

Apartment

Typical Floor plan

-

33rd Floor

On Request

Apartment

Typical Floor plan

-

34th Floor

On Request

Apartment

Typical Floor plan

-

3rd - 13th Floor

On Request

Apartment

Floor Plan

-

Ground Floor

On Request

Apartment

Floor Plan

-

Podium 2 Floor

On Request

Apartment

Floor Plan

-

Podium 3 Floor

On Request

Apartment

Floor Plan

-

Podium 4 Floor

On Request

Apartment

2 Bedroom

-

Type A

1495.21 Sq Ft

Apartment

3 Bedroom

3 Bedrooms + Study

Type A

2577.20 Sq Ft

Apartment

2 Bedroom

2 Bedrooms +Study

Type A

1589.94 Sq Ft

Apartment

1 Bedroom

-

Type A

939.69 Sq Ft

Apartment

Studio

-

Type A

513.87 Sq Ft

Apartment

2 Bedroom

-

Type B

1375.20 Sq Ft

Apartment

Studio

-

Type B

557.25 Sq Ft

Apartment

1 Bedroom

-

Type B

971.44 Sq Ft

Apartment

SIMILAR HOMES YOU MAY LIKE
Al Fareej Courtyard
Al Fareej Courtyard
Al Fareej Courtyard
Off Plan Apartment
Up On Request
Studios, 1, 2 Bedrooms
Apartment
Call Us
Wasl Properties
The Archive by Imtiaz
Off Plan Apartment
AED 666,000
Studios, 1, 2, 3 Bedrooms
Apartment
60 / 40
Imtiaz Developments
Alfulaiti Residence at DLRC
Off Plan Apartment
AED 500,000
Studios, 1 Bedrooms
Apartment
30 / 50
Alfulaiti Development
Empire Jebel Ali Residences
Off Plan Apartment
AED 760,000
Bedrooms
Apartment
Call Us
Empire Developments
Swiss Residences at Dubai Hills Estate
Off Plan Apartment
Up On Request
1, 2, 3 Bedrooms
Apartment
Call Us
OCTA Properties
The Grove at Sobha Sanctuary
Off Plan Villa
AED 9,320,000
4, 5, 6 Bedrooms
Villa
60/40
Sobha Group
The Canopies at Yas Point
Off Plan Apartment
AED 1,650,000
Studios, 1, 2, 3 Bedrooms
Apartment
55/45
Aldar Properties
Emaar Standpoint at Downtown
Off Plan Apartment
Up On Request
Studios, 1, 2, 3 Bedrooms
Apartment
Call Us
Emaar Properties
The Greens at Sobha Sanctuary
Off Plan Villa
AED 4,160,000
4, 5 Bedrooms
Villa
60/40
Sobha Group
The Brooks at Sobha Sanctuary
Off Plan Villa
AED 7,290,000
4, 5 Bedrooms
Villa
60/40
Sobha Group

Register Your Interest

Fill in your details and get complete project details

Please select your profile

FEATURED PROPERTIES

Al Fareej Courtyard
Al Fareej Courtyard
Al Fareej Courtyard
Off Plan Apartment
Up On Request
Studios, 1, 2 Bedrooms
Apartment
Call Us
Wasl Properties
The Archive by Imtiaz
Off Plan Apartment
AED 666,000
Studios, 1, 2, 3 Bedrooms
Apartment
60 / 40
Imtiaz Developments
Alfulaiti Residence at DLRC
Off Plan Apartment
AED 500,000
Studios, 1 Bedrooms
Apartment
30 / 50
Alfulaiti Development
Empire Jebel Ali Residences
Off Plan Apartment
AED 760,000
Bedrooms
Apartment
Call Us
Empire Developments