.webp)



.webp)
.webp)
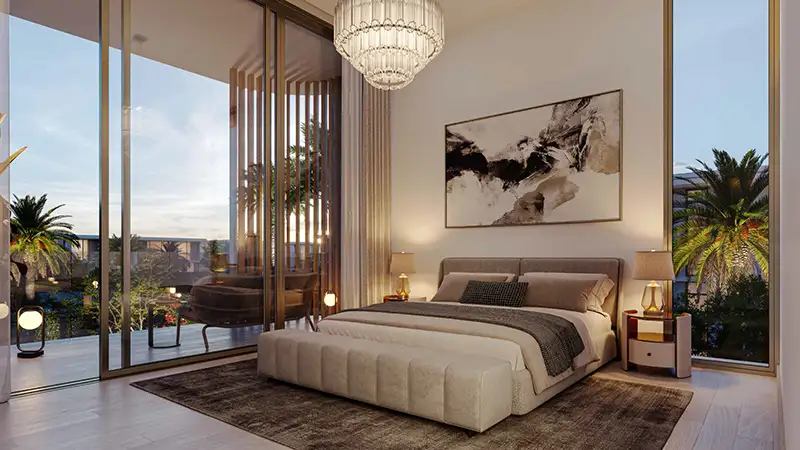
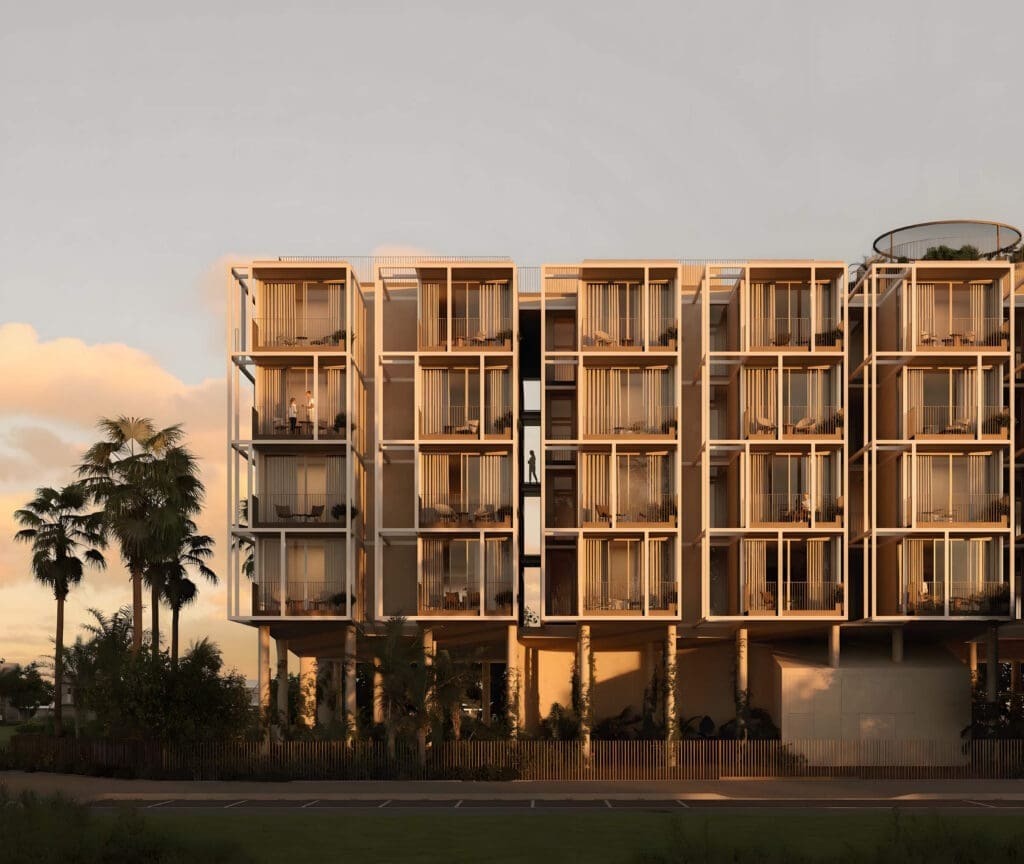
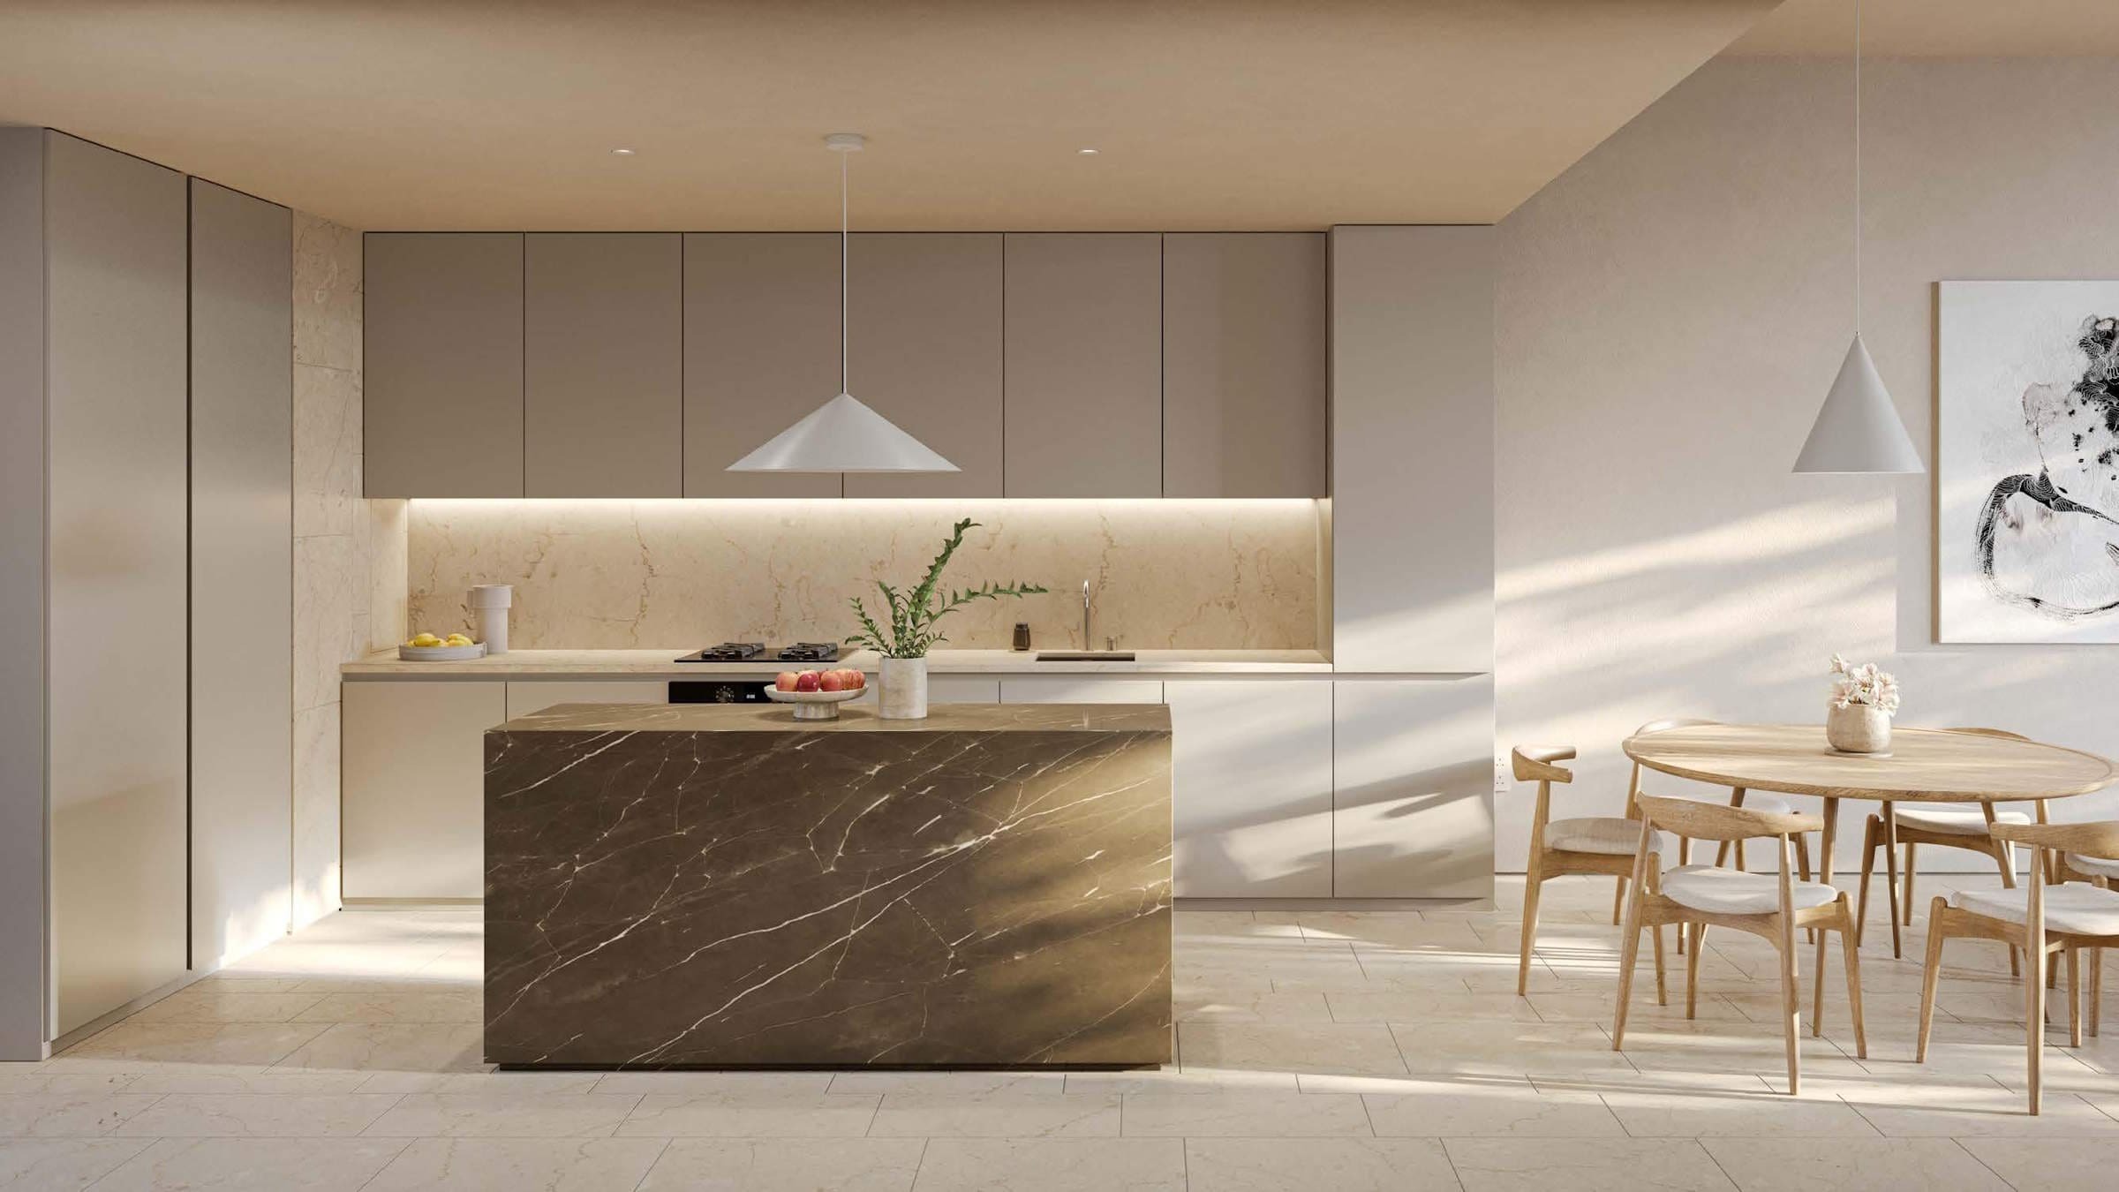
Rather than forcing daily life into a rigid template, the villa floor plan is conceived around flexible, generously proportioned spaces. Social areas can accommodate relaxed family evenings as easily as formal entertaining, while private rooms sit apart for greater calm. Broad circulation routes, practical storage, and a clear relationship between indoor and outdoor zones support effortless movement throughout the home. Variant sizing gives buyers room to select a configuration that better reflects household needs, hosting habits, and long-term lifestyle plans.










.avif)
.webp)





.avif)
.webp)