
Golf Vale at Emaar South - Floor Plan
Floor Plan Details
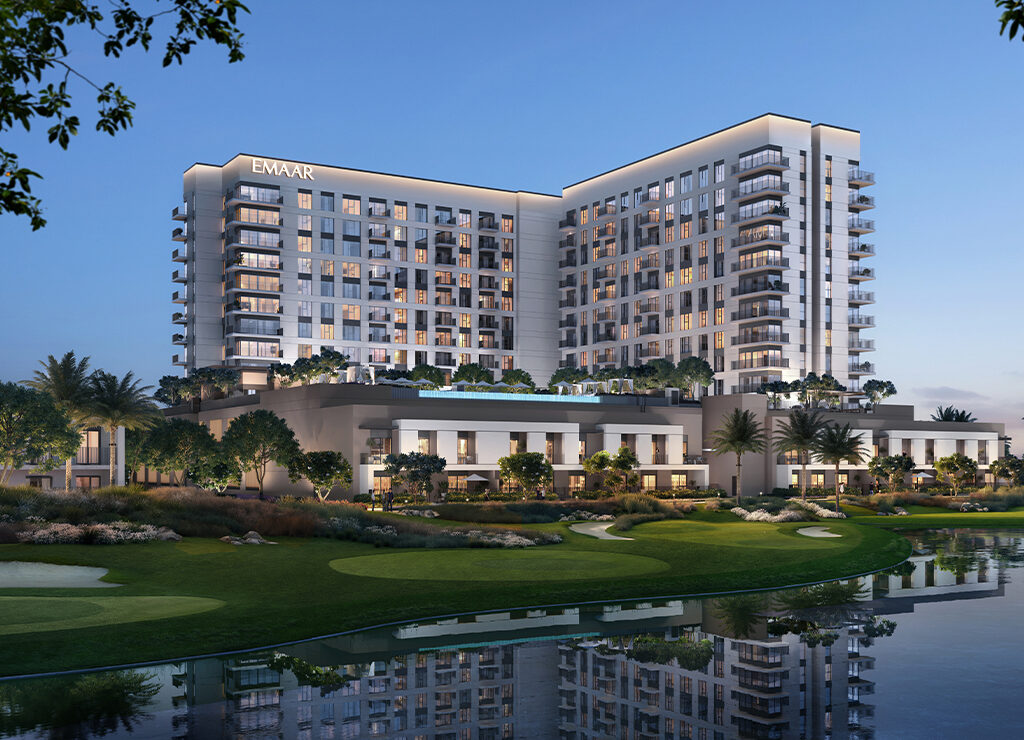
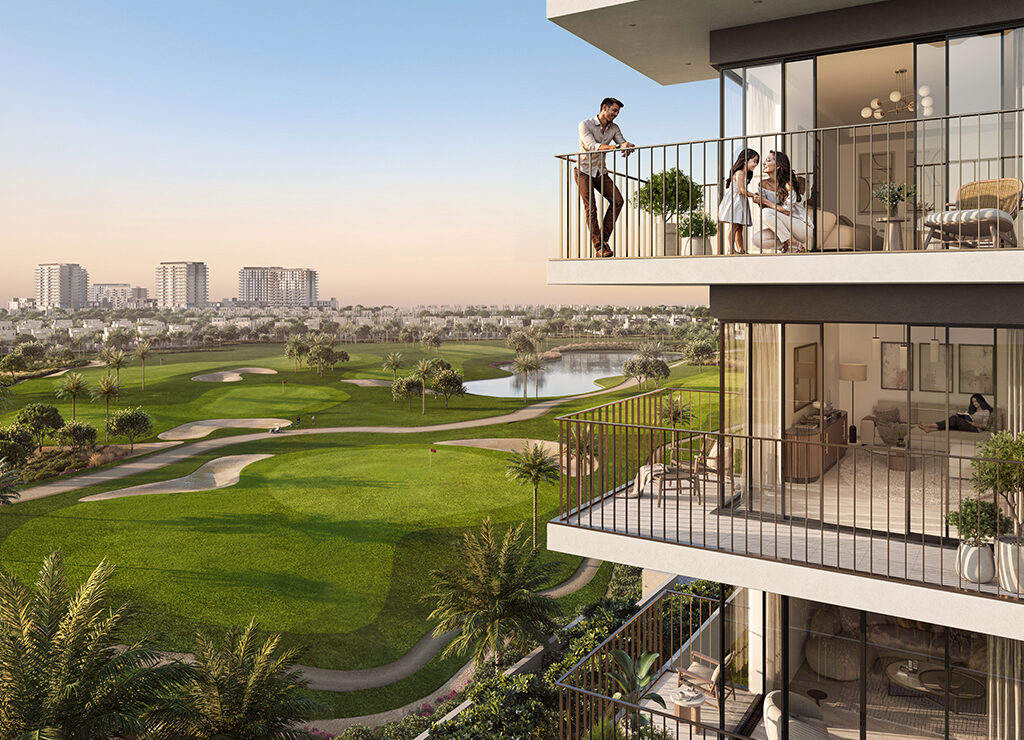
The Golf Vale at Emaar South floor Plan offers clean, smart layouts built for real-life living. From compact 1-bedroom units to expansive 3-bedroom apartments and larger townhouses. Options fit solo lives and growing families alike. Space flows easily between kitchen, living room, and bedrooms thanks to open designs that avoid clutter. Units begin at about 672 SqFt Stretch up to nearly 2,816 SqFt in premium townhome formats. Kitchens are laid out for daily tasks. At the same time bedrooms keep size and feel balanced. As it happens, the plan avoids overcomplicating things, every corner serves a purpose. That said, privacy stays strong even in shared zones. Simple lines meet smart function so residents move through spaces without fuss. The setup ends up feeling calm, organized, and ready for real routines.
Golf Vale at Emaar South Floor Plan with Unit Types and Sizes
| Floor Plan | Category | Unit Type | Floor Details | Sizes | Type |
 | 1st Floor | 1 Bedroom | Unit 101 (Type 3) | 800.30 Sq Ft | Apartment |
 | 1st Floor | 1 Bedroom | Unit 102-120 (Type 2) | 868.65 Sq Ft | Apartment |
 | 1st Floor | 2 Bedrooms | Unit 103-122 (Type 4) | 1314.10 Sq Ft | Apartment |
 | 1st Floor | 3 Bedrooms + Maid | Unit 104 (Type 2A) | 2167.10 Sq Ft | Apartment |
 | 1st Floor | 3 Bedrooms + Maid | Unit 119 (Type 2) | 2167.00 Sq Ft | Apartment |
 | 2nd To 11th Floor | 3 Bedrooms + Maid | Unit 204-1104 (Type 1A) | 1725.20 Sq Ft | Apartment |
 | 2nd To 11th Floor | 3 Bedrooms + Maid | Unit 219-1119 (Type 1) | 1724.20 Sq Ft | Apartment |
 | Podium Floor To 11th Floor | 2 Bedrooms | Unit P01-1105 (Type 3) | 1083.60 Sq Ft | Apartment |
 | Podium Floor To 11th Floor | 2 Bedrooms | Unit P02-1106 (Type 1A) | 986.19 Sq Ft | Apartment |
 | Podium Floor To 11th Floor | 2 Bedrooms | Unit P03-1122 (Type 1) | 993.40 Sq Ft | Apartment |
 | Podium Floor To 11th Floor | 1 Bedroom | Unit P04-1120 (Type 1) | 675.97 Sq Ft | Apartment |
 | Podium Floor To 11th Floor | 2 Bedrooms | Unit P08-1118 (Type 2) | 1062.60 Sq Ft | Apartment |
 | Podium Floor To 11th Floor | 2 Bedrooms | Unit P09-1113 (Type 2A) | 1069.90 Sq Ft | Apartment |
 | Podium Floor To 11th Floor | 1 Bedroom | Unit P10-1115 (Type 1A) | 679.63 Sq Ft | Apartment |
 | Podium Floor & 1st Floor | 2 Bedrooms | Unit P14-118 (Type 2) | 1069.10 Sq Ft | Apartment |
 | Ground Floor & Podium Floor | 3 Bedrooms + Maid | Unit TH-01 (Type 1A) | 2796.30 Sq Ft | Townhouse |
 | Ground Floor & Podium Floor | 3 Bedrooms + Maid | Unit TH-02 (Type 1) | 2815.60 Sq Ft | Townhouse |
 | Ground Floor & Podium Floor | 3 Bedrooms + Maid | Unit TH-03 (Type 1A) | 2799.10 Sq Ft | Townhouse |
 | Ground Floor & Podium Floor | 3 Bedrooms + Maid | Unit TH-04 (Type 1) | 2789.50 Sq Ft | Townhouse |
 | Ground Floor & Podium Floor | 3 Bedrooms + Maid | Unit TH-05 (Type 1A) | 2815.60 Sq Ft | Townhouse |
 | Ground Floor & Podium Floor | 3 Bedrooms + Maid | Unit TH-06 (Type 1) | 2796.30 Sq Ft | Townhouse |
SIMILAR HOMES YOU MAY LIKE
.webp)
.webp)
FEATURED PROPERTIES