


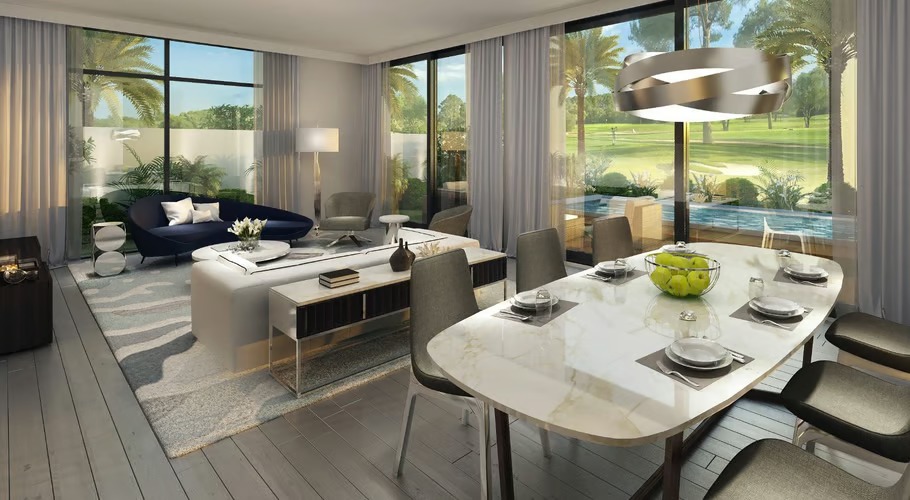


Golf Trails at Emaar South - Floor Plan
Floor Plan Details
Floor plans at Golf Trails at Emaar South are designed to support different household needs through one, two, and three-bedroom apartment layouts. Although unit measurements vary, the homes are expected to balance practical circulation with comfortable living, dining, and private spaces. Larger residences provide additional room for families, while smaller configurations suit professionals, couples, or investors seeking efficient use of space. Buyers can review individual plan sheets to compare room proportions, balcony placement, storage areas, and views before selecting the layout that best fits their lifestyle.
SIMILAR HOMES YOU MAY LIKE










.jpg)
.jpg)

FEATURED PROPERTIES