Cybele%20by%20Wadan%20at%20DLRC
Cybele%20by%20Wadan%20at%20DLRC - 0
Cybele%20by%20Wadan%20at%20DLRC - 1
Cybele%20by%20Wadan%20at%20DLRC - 2
Cybele%20by%20Wadan%20at%20DLRC - 3
Cybele%20by%20Wadan%20at%20DLRC - 4
Cybele%20by%20Wadan%20at%20DLRC - 5

Cybele by Wadan at DLRC - Floor Plan

Floor Plan Details

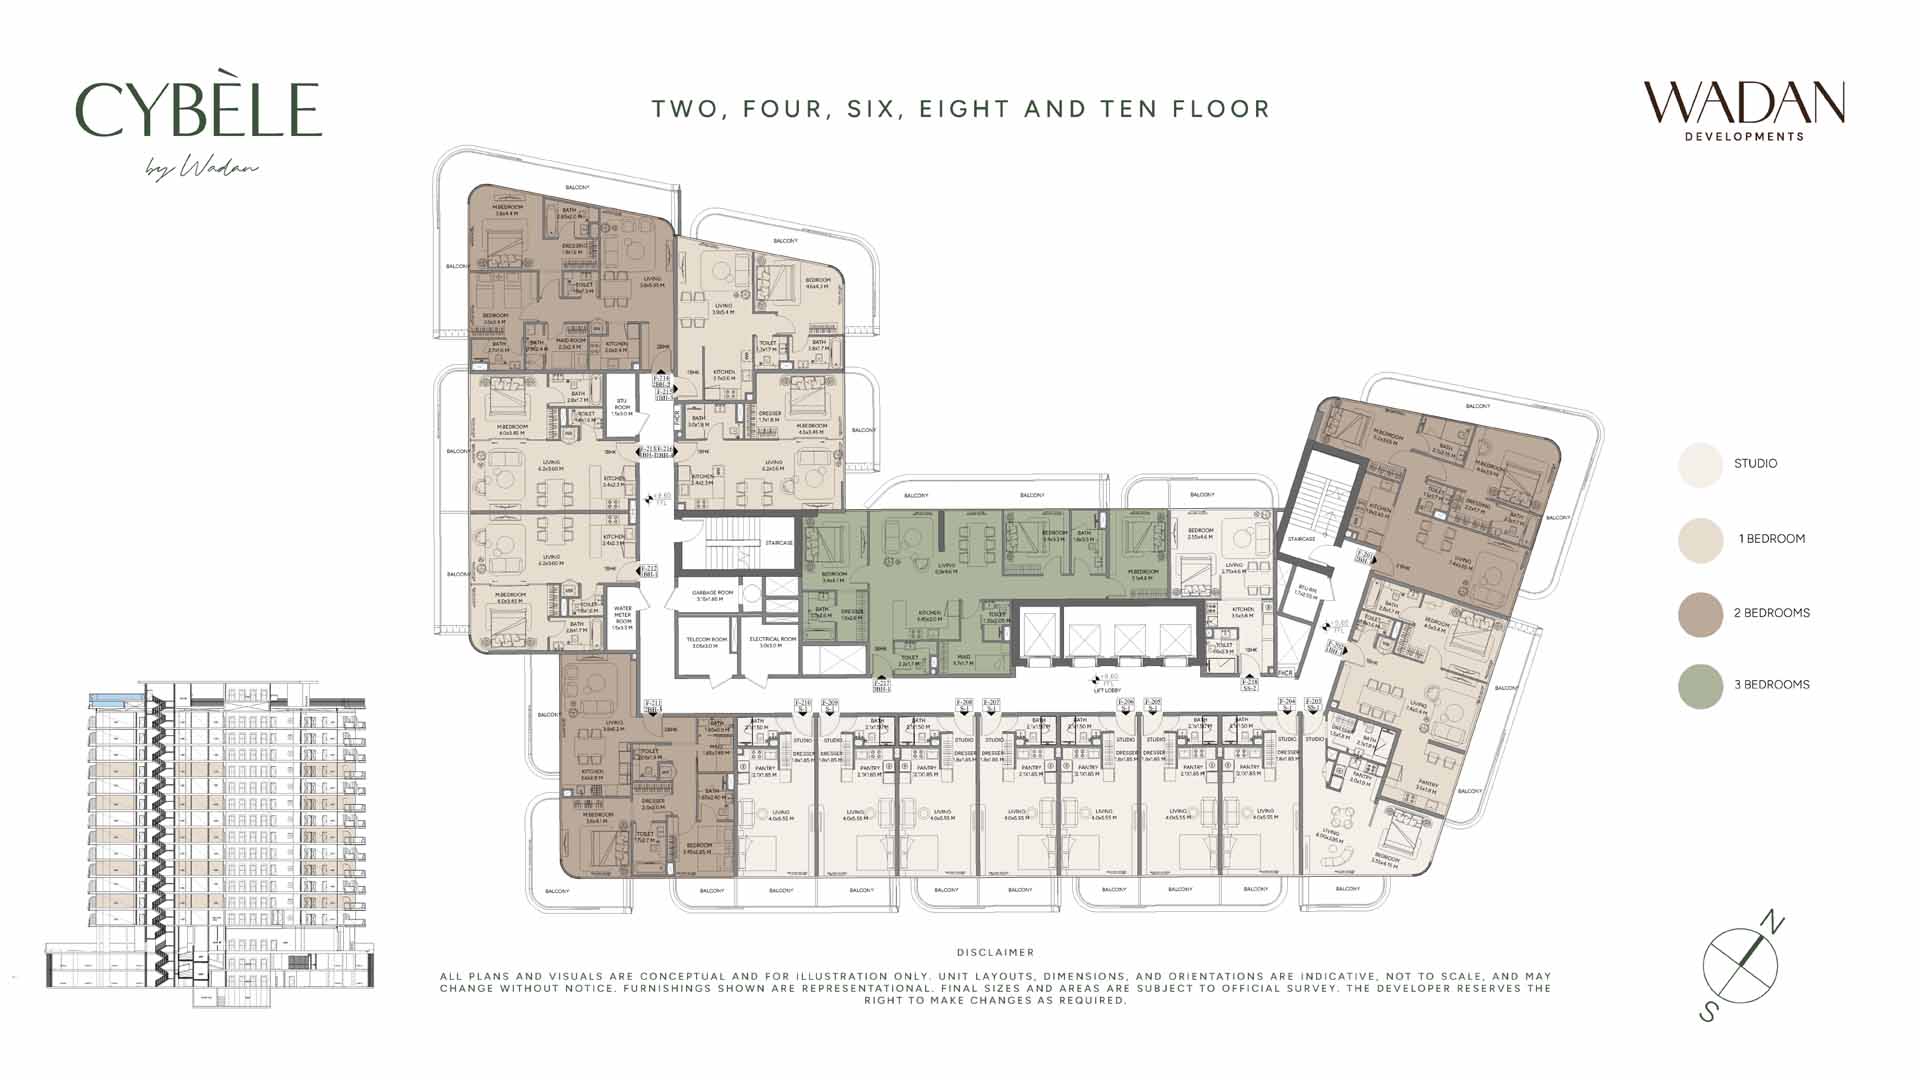
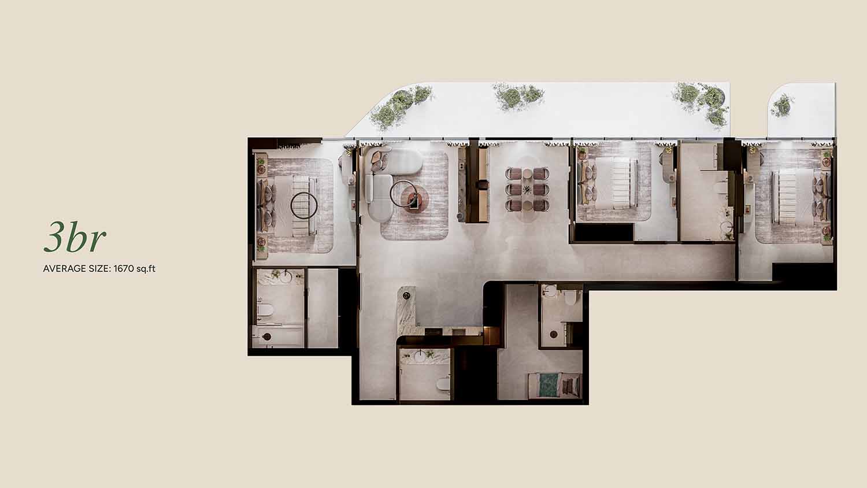
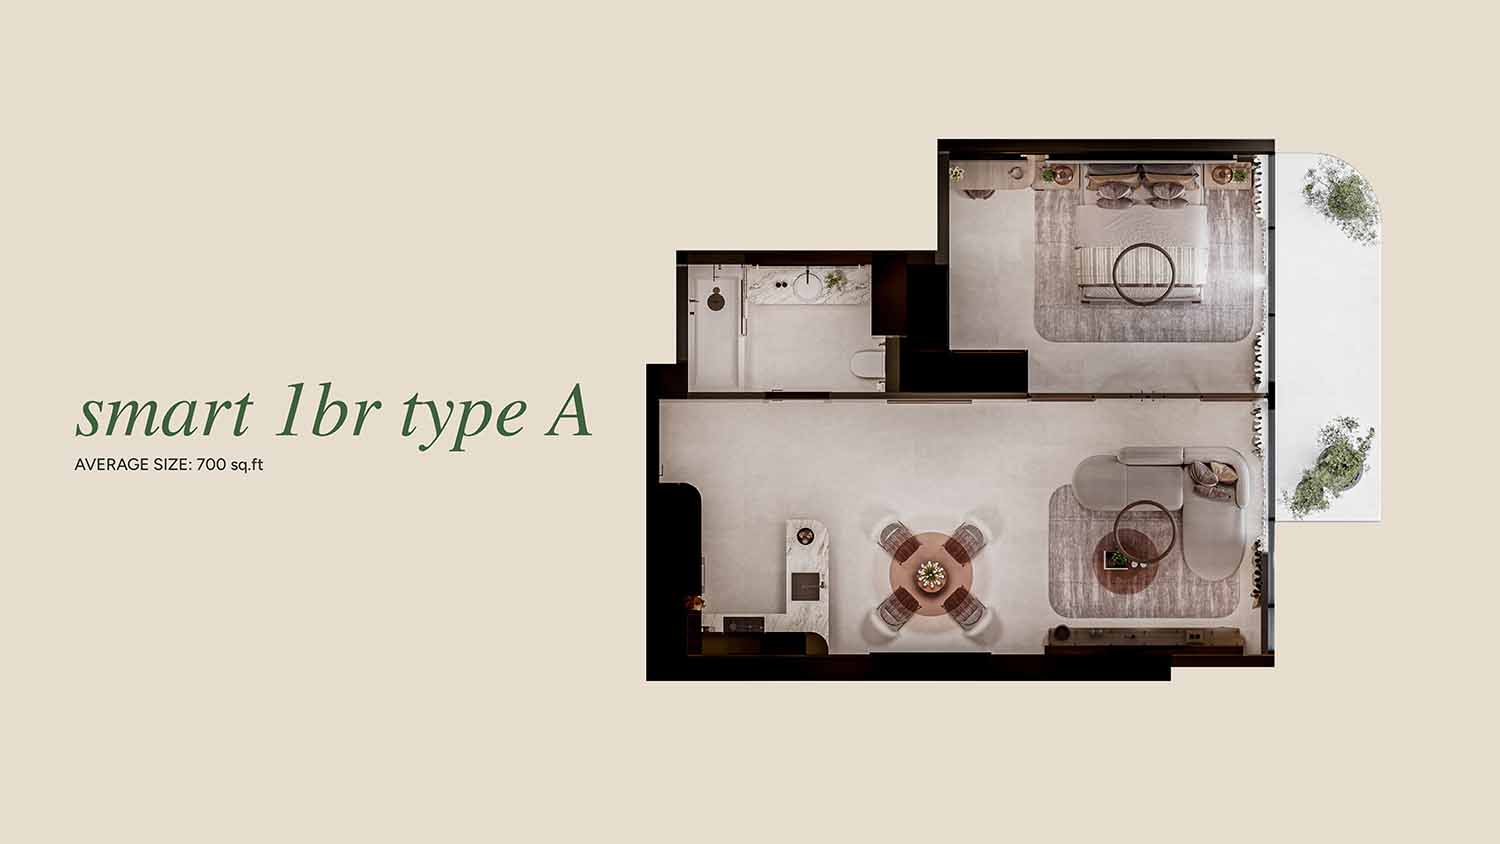
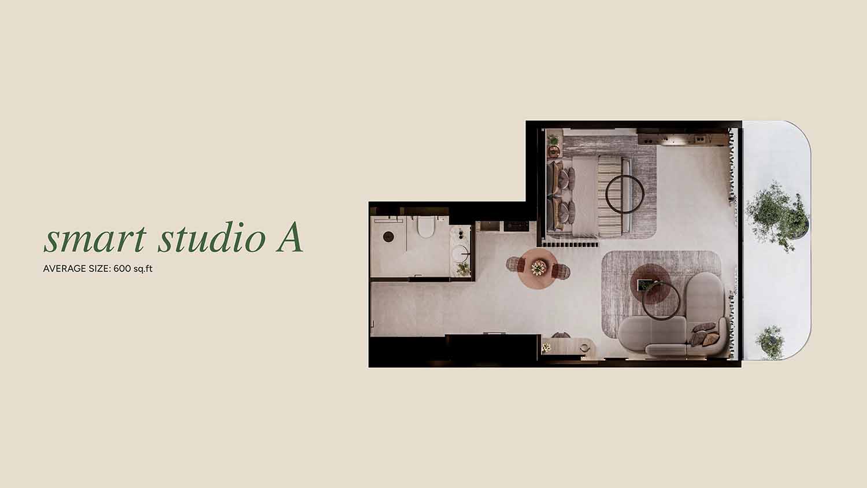
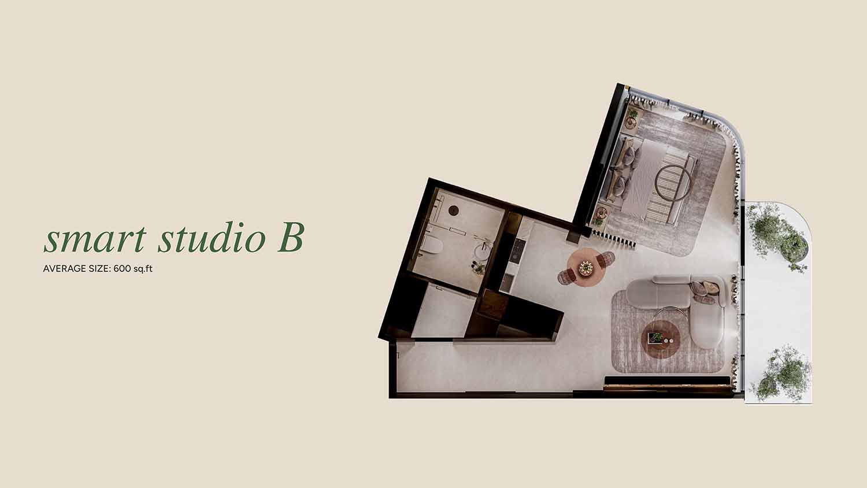
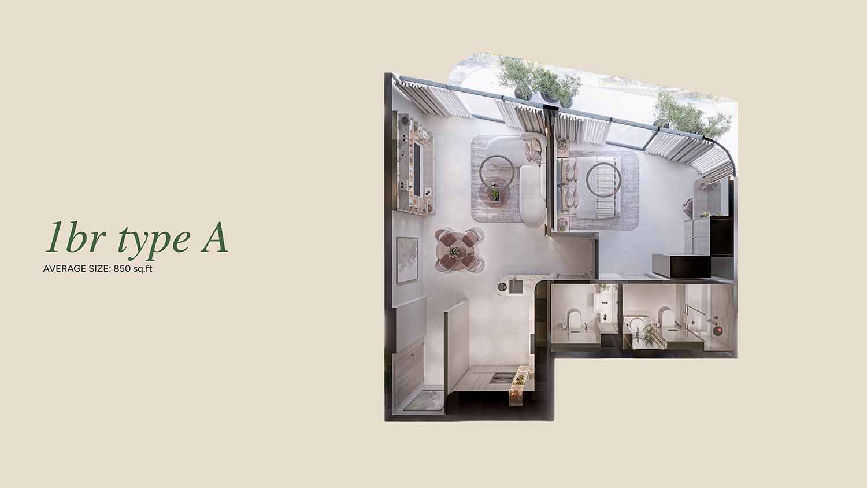
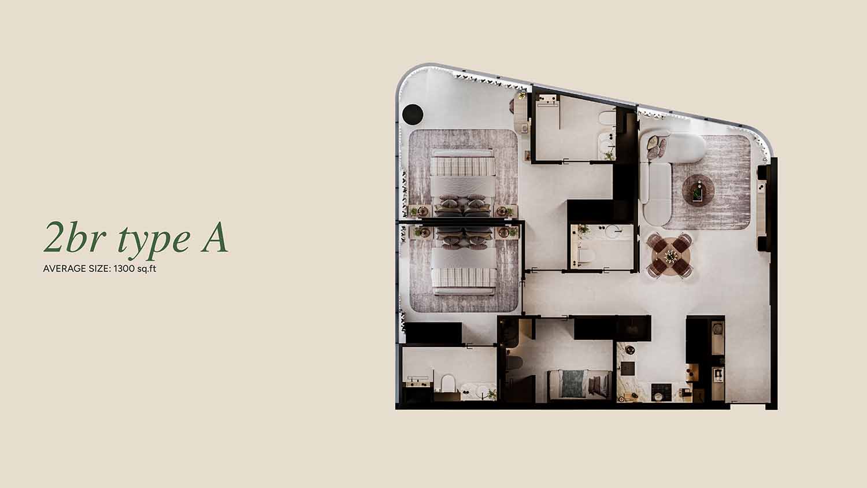
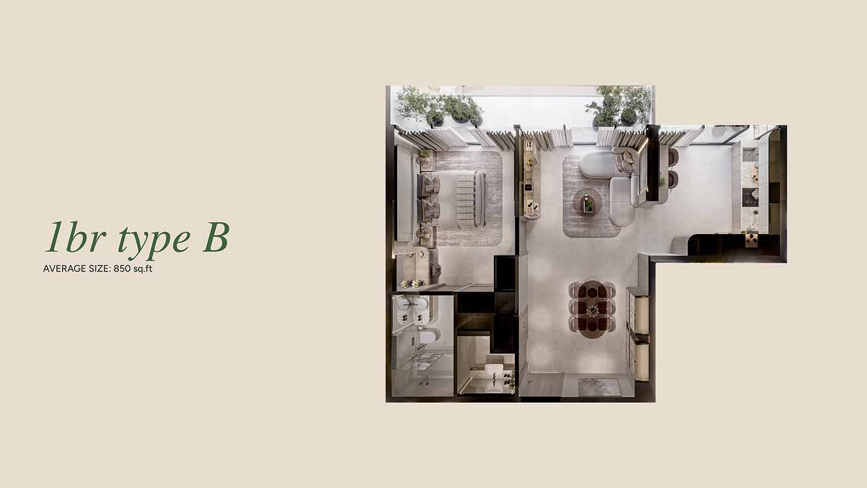
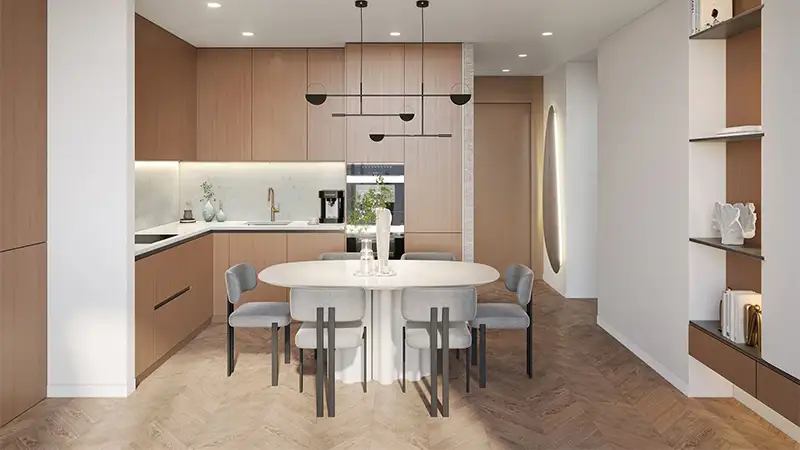
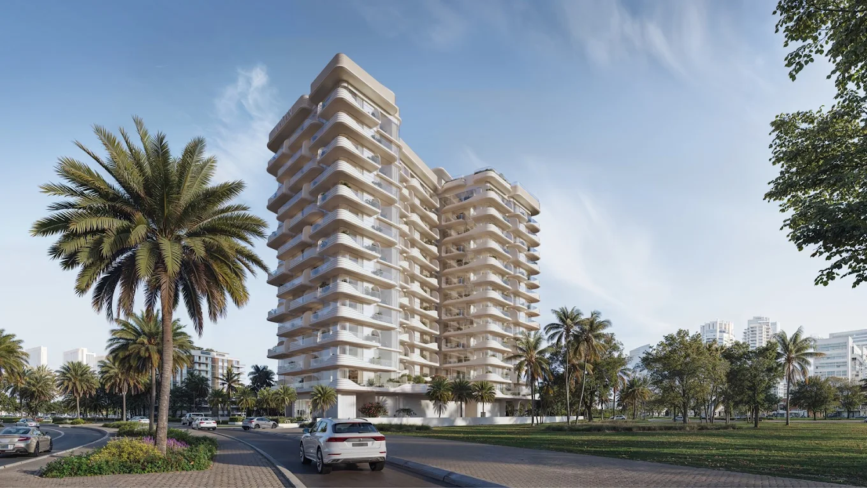
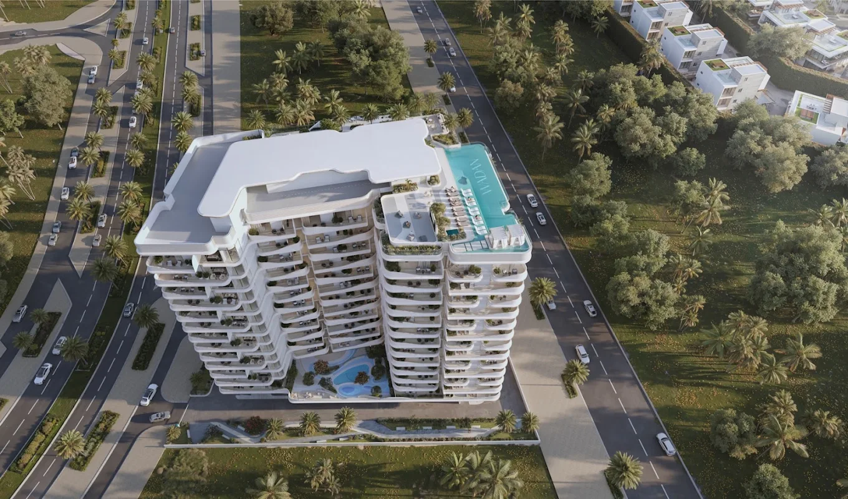
Cybele by Wadan at DLRC Floor Plan offers thoughtfully designed apartments that maximize space, comfort, and functionality. Available in Studio, 1, and 2-bedroom layouts, each unit spans from 440 to 1,670 SqFt, catering to a wide range of lifestyle needs—from cozy personal spaces to family-oriented living. The intelligent floor plans ensure seamless flow between living, dining, and kitchen areas, while large windows provide natural light and panoramic views. Every bedroom is strategically positioned for privacy, and storage solutions are integrated to enhance daily convenience. Open-plan layouts in larger apartments create a sense of spaciousness without compromising on comfort. With careful attention to proportions, circulation, and utility, the Cybele by Wadan at DLRC Floor Plan emphasizes practicality while maintaining aesthetic appeal. Prospective buyers can visualize furniture placement and lifestyle possibilities, making it easier to choose a unit that aligns perfectly with individual or family needs.

Explore the Cybele by Wadan at DLRC Floor Plan for Modern Living

Floor Plan
Category
Unit Type
Floor Details
Sizes
Type
1st Floor
Layout Plan
Typical Floor Plan
1st Floor
On Request
Apartment
2nd-10th Floor
Layout Plan
Typical Floor Plan
2nd-10th Floor
On Request
Apartment
3 Bedroom + Maid
1st to 13th Floor
3 Bedrooms + Maid
3 Bedroom + Maid
1670.00 Sq Ft
Apartment
3rd 13th Floor
Layout Plan
Typical Floor Plan
3rd 13th Floor
On Request
Apartment
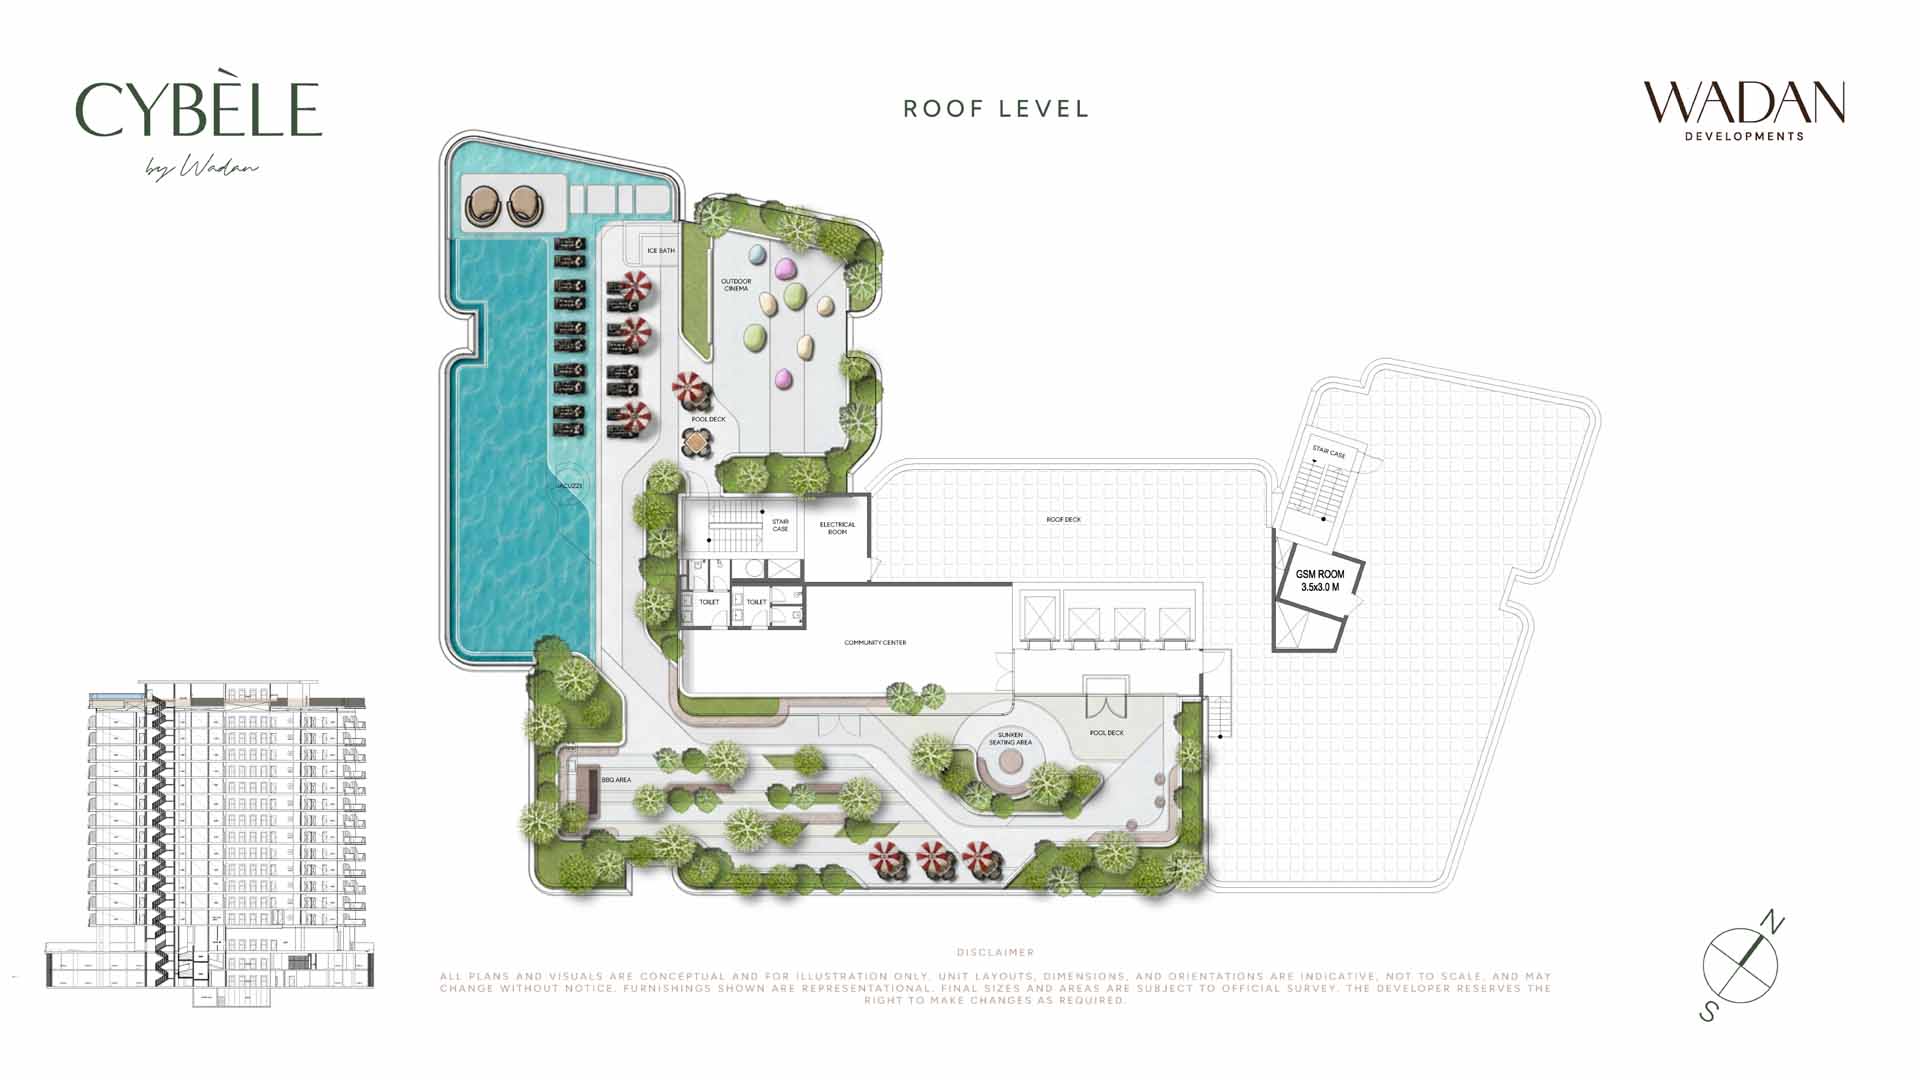
Roof Level
Layout Plan
Typical Floor Plan
Roof Level
On Request
Apartment
Smart (Type B)
1st to 13th Floor
1 Bedroom
Smart (Type B)
700.00 Sq Ft
Apartment
Smart A
1st to 13th Floor
Studio
Smart A
600.00 Sq Ft
Apartment
Smart B
1st to 13th Floor
Studio
Smart B
600.00 Sq Ft
Apartment
Studio A
1st to 13th Floor
Studio
Studio A
440.00 Sq Ft
Apartment
Type A
1st to 13th Floor
1 Bedroom
Type A
850.00 Sq Ft
Apartment
Type A
1st to 13th Floor
2 Bedrooms + Maid
Type A
1300.00 Sq Ft
Apartment
Type B
1st to 13th Floor
1 Bedroom
Type B
850.00 Sq Ft
Apartment
Type B
1st to 13th Floor
2 Bedrooms + Maid
Type B
1300.00 Sq Ft
Apartment


SIMILAR HOMES YOU MAY LIKE

Noble Crest
Noble Crest
Noble Crest
Off Plan Apartment
Up On Request
1, 2 Bedrooms
Apartment
(40:60) - Post-Handover
Almahamid Development
Palace Mansion Emirates Palace
Off Plan Mansion
Up On Request
7 Bedrooms
Mansion
Call Us
LEAD Development
OMYA Residences at Al Wasl Gate
Off Plan Apartment
Up On Request
Studio , 1 , 2 Bedrooms
Apartment
65/35
Pantheon Development
Bab Al Qasr Sea View Residence 51
Off Plan Apartment, Duplex Apartments, Sky Villa, Townhouse
AED 4,400,000
2, 3, 4, 5 Bedrooms
Apartment, Duplex Apartments, Sky Villa, Townhouse
Call Us
Burtville Developments
Corniche Mansion Emirates Palace
Off Plan Mansion
Up On Request
6 Bedrooms
Mansion
Call Us
LEAD Development
Park Mansion Emirates Palace
Off Plan Mansion
Up On Request
5 Bedrooms
Mansion
Call Us
LEAD Development
Tahiti 2 at Damac Islands Phase 2
Off Plan Twin Villas, Townhouse
Up On Request
4, 5 Bedrooms
Twin Villas, Townhouse
75 /25
Damac Properties
Barbados 2 at Damac Islands Phase 2
Off Plan Townhouse
Up On Request
4, 5 Bedrooms
Townhouse
75 /25
Damac Properties
Alva 3 by Emaar
Alva 3 by Emaar
Alva 3 by Emaar
Off Plan Townhouse
Up On Request
3, 4 Bedrooms
Townhouse
Easy
Emaar Properties
Cheval Residences at Dubai Islands
Off Plan Hotel Apartment
AED 2,800,000
1, 2, 3 Bedrooms
Hotel Apartment
50/50
Avenue Development

Register Your Interest

Fill in your details and get complete project details

Please select your profile

FEATURED PROPERTIES

Noble Crest
Noble Crest
Noble Crest
Off Plan Apartment
Up On Request
1, 2 Bedrooms
Apartment
(40:60) - Post-Handover
Almahamid Development
Palace Mansion Emirates Palace
Off Plan Mansion
Up On Request
7 Bedrooms
Mansion
Call Us
LEAD Development
OMYA Residences at Al Wasl Gate
Off Plan Apartment
Up On Request
Studio , 1 , 2 Bedrooms
Apartment
65/35
Pantheon Development
Bab Al Qasr Sea View Residence 51
Off Plan Apartment, Duplex Apartments, Sky Villa, Townhouse
AED 4,400,000
2, 3, 4, 5 Bedrooms
Apartment, Duplex Apartments, Sky Villa, Townhouse
Call Us
Burtville Developments