




Belmont at Town Square - Floor Plan
Floor Plan Details
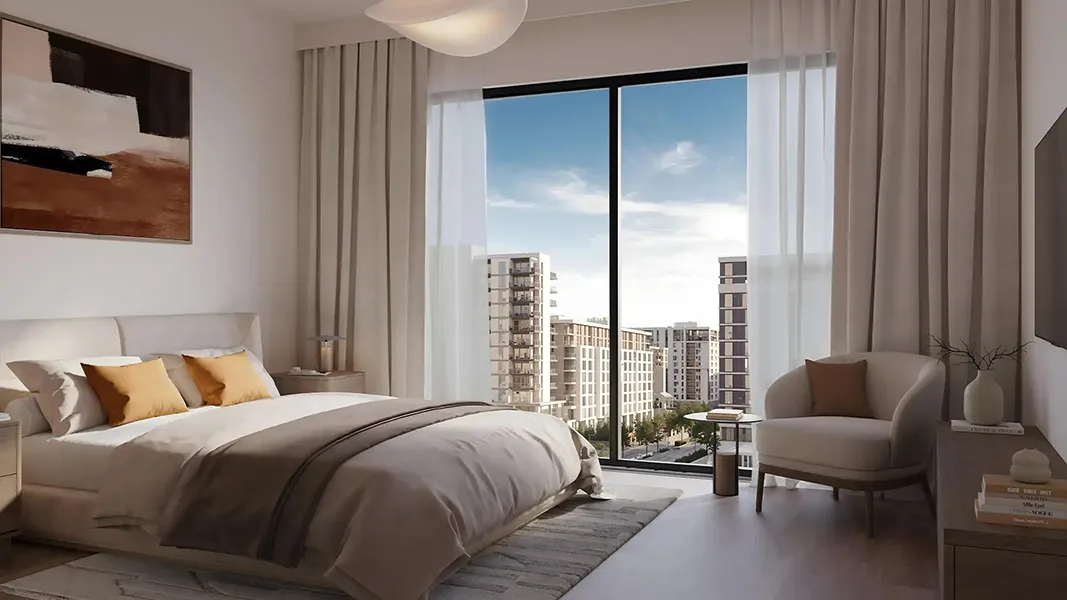
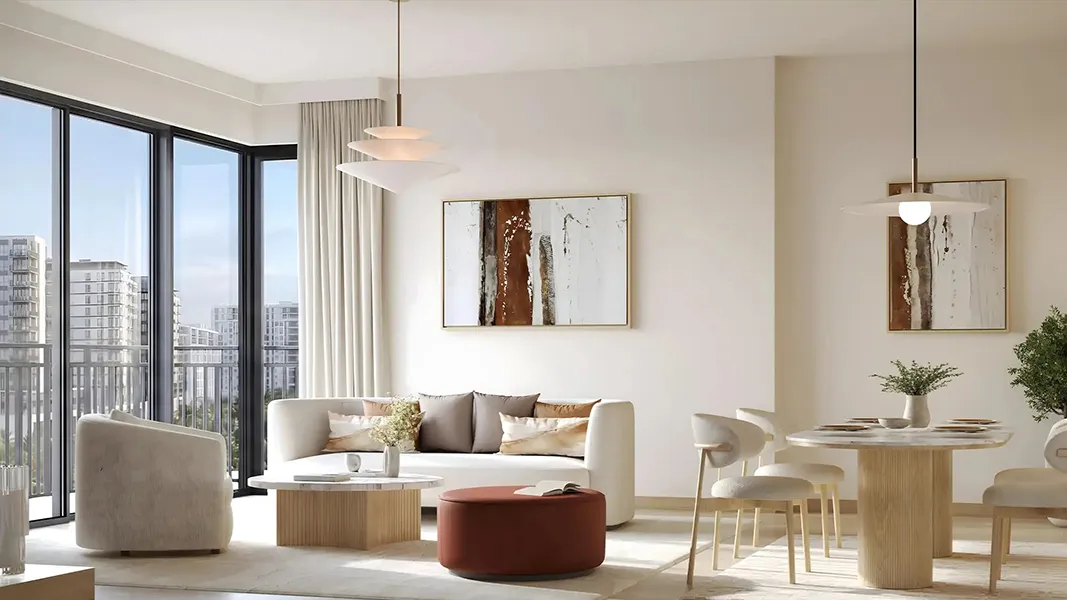
The Belmont at Town Square floor Plan is designed to match everyday living needs with smart space planning. Developed by Nshama, this off-plan project offers 1, 2, and 3-bedroom apartments ranging from 655 to 1,883 SqFt, giving buyers flexible options based on lifestyle and budget. Each floor plan focuses on an open and practical layout where the living and dining areas connect smoothly, making the space feel more spacious and functional. Kitchens are positioned for easy access and daily convenience, while bedrooms are set in quieter zones to ensure comfort and privacy. Large windows are a key feature, allowing natural light to brighten the interiors throughout the day. Balconies further extend the living space, offering a relaxing outdoor corner. Overall, the Belmont at Town Square floor Plan is designed with simplicity, comfort, and usability in mind, making it a strong choice for both end-users and investors.
Belmont at Town Square floor Plan with Spacious 1, 2 & 3 Bedroom Layouts
| Floor Plan | Category | Unit Type | Floor Details | Sizes | Type |
 | Unit Plan | 2 Bedrooms | Type A | 962.29 Sq Ft | Apartment |
 | Unit Plan | 3 Bedrooms + Maid | Type A | 1415.56 Sq Ft | Apartment |
 | Unit Plan | 3 Bedrooms + Maid | Type A | 1883.79 Sq Ft | Duplex Apartments |
 | Unit Plan | 1 Bedroom | Type A | 655.74 Sq Ft | Apartment |
 | Unit Plan | 2 Bedrooms | Type AT | 1266.37 Sq Ft | Apartment |
 | Unit Plan | 1 Bedroom | Type AT | 840.12 Sq Ft | Apartment |
 | Unit Plan | 2 Bedrooms | Type B | 971.66 Sq Ft | Apartment |
 | Unit Plan | 2 Bedrooms | Type BT | 1265.84 Sq Ft | Apartment |
 | Unit Plan | 2 Bedrooms | Type C | 1055.40 Sq Ft | Apartment |
 | Unit Plan | 2 Bedrooms | Type CT | 1338.28 Sq Ft | Apartment |
SIMILAR HOMES YOU MAY LIKE





FEATURED PROPERTIES