
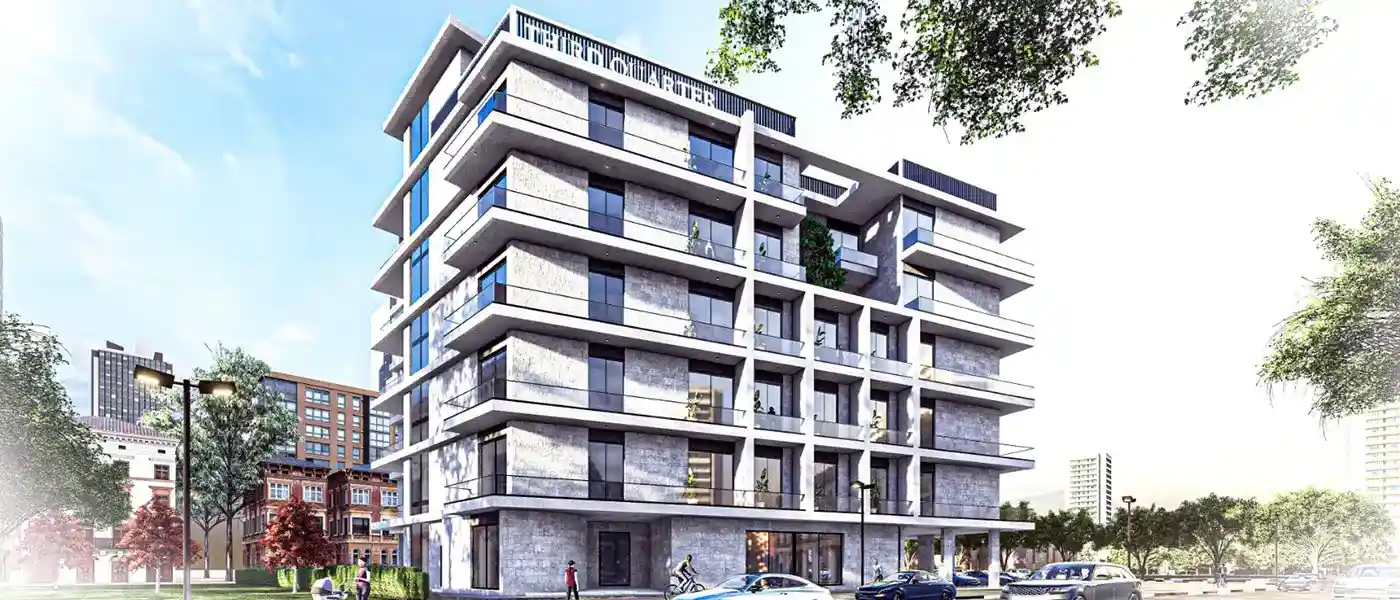
Al Reeman Gate at Al Shamkhah - Floor Plan
Floor Plan Details
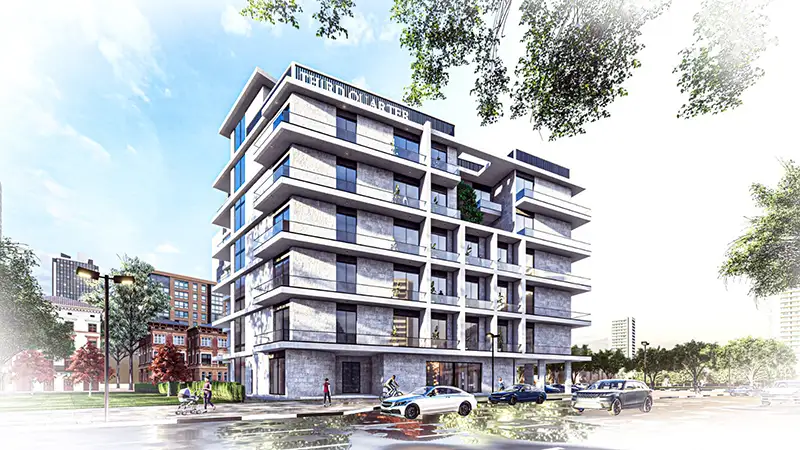
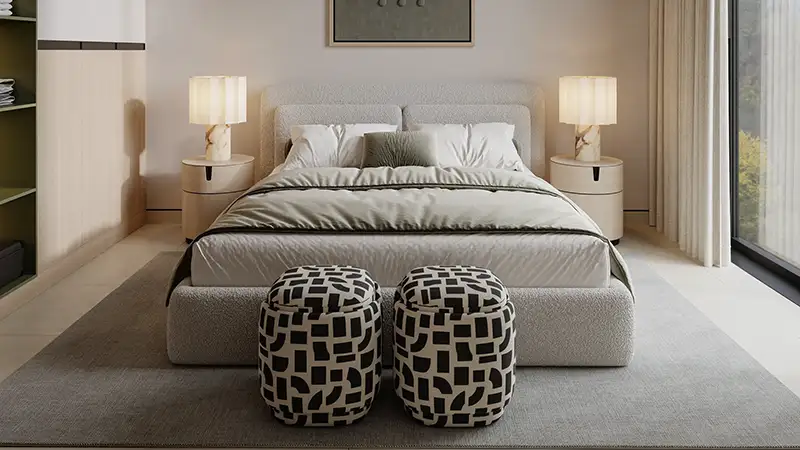
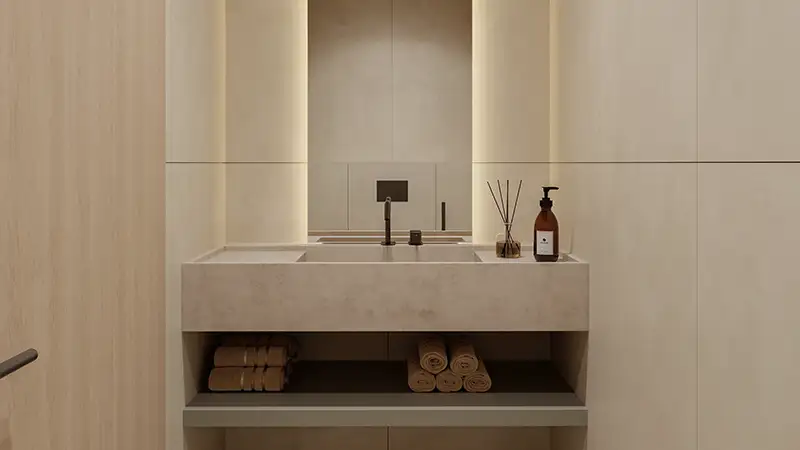
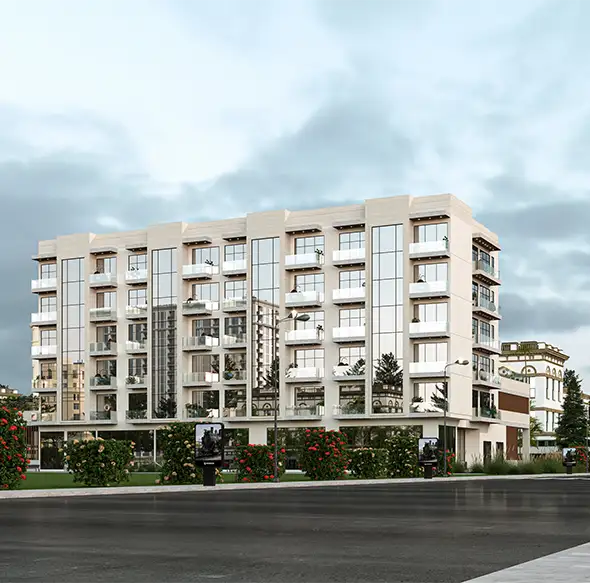
Al Reeman Gate at Al Shamkhah floor plan includes studio, 1-bedroom, and 2-bedroom apartments, giving flexibility whether you are a single resident, a couple, or a small family. The floor plans are thoughtfully arranged to make the best use of available space, ensuring a smooth flow between living, dining, and sleeping areas.
Unit sizes start from around 359 SqFt and go up to 2,152 SqFt, allowing buyers to choose compact or more spacious options depending on their needs. Each layout focuses on everyday functionality, with well-planned interiors that maximize usability and privacy. The studio units are simple and efficient, while the larger apartments offer more defined rooms and comfortable living zones, making the overall design suitable for both end-users and investors.
Al Reeman Gate at Al Shamkhah Floor Plan Sizes and Layouts
| Floor Plan | Category | Unit Type | Floor Details | Sizes | Type |
 | Layout Plan | 2 Bedrooms | 2 Bedroom | On Request | Apartment |
 | Layout Plan | Studio | Studio 01 | 34.00 Sq Mtr | Apartment |
SIMILAR HOMES YOU MAY LIKE





FEATURED PROPERTIES