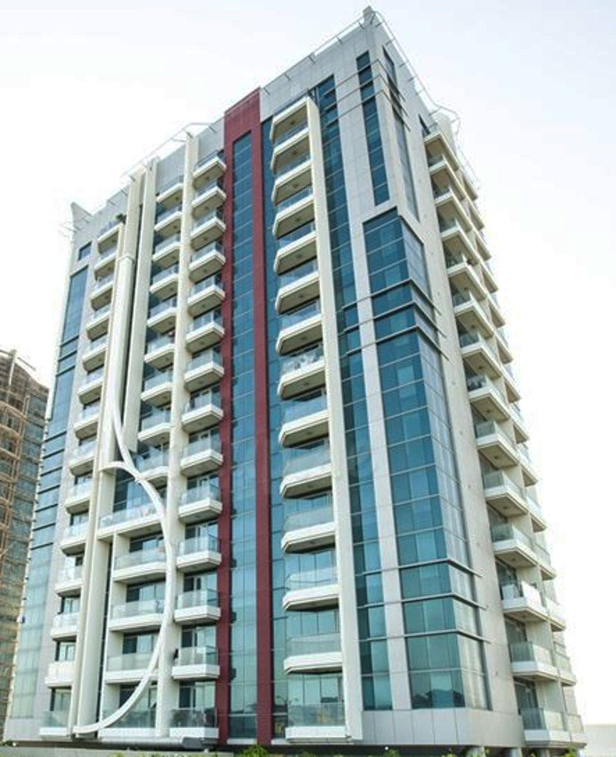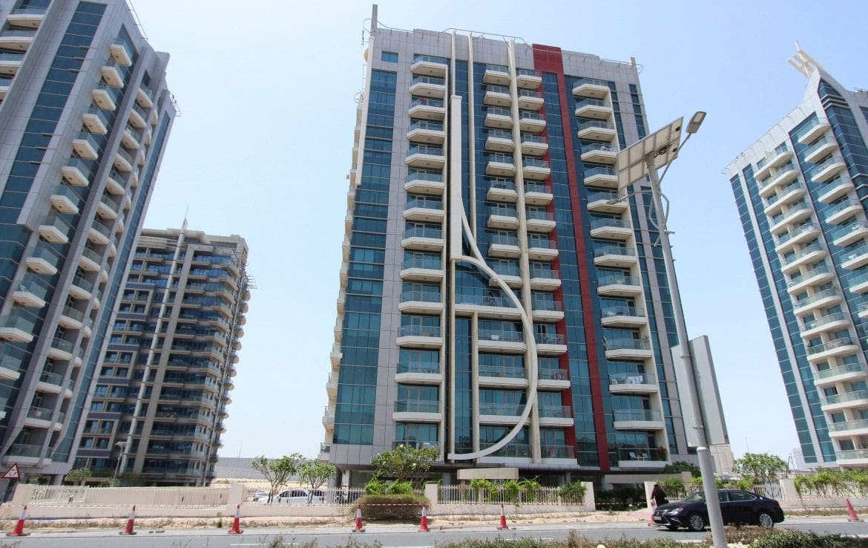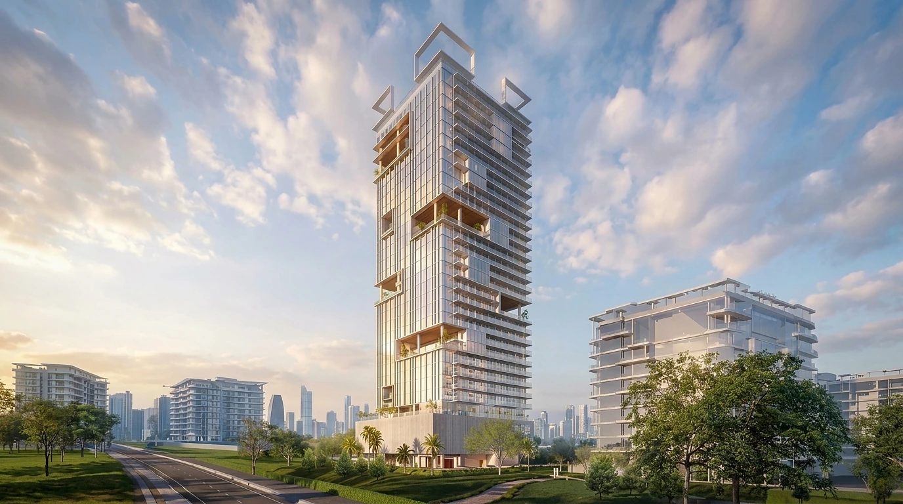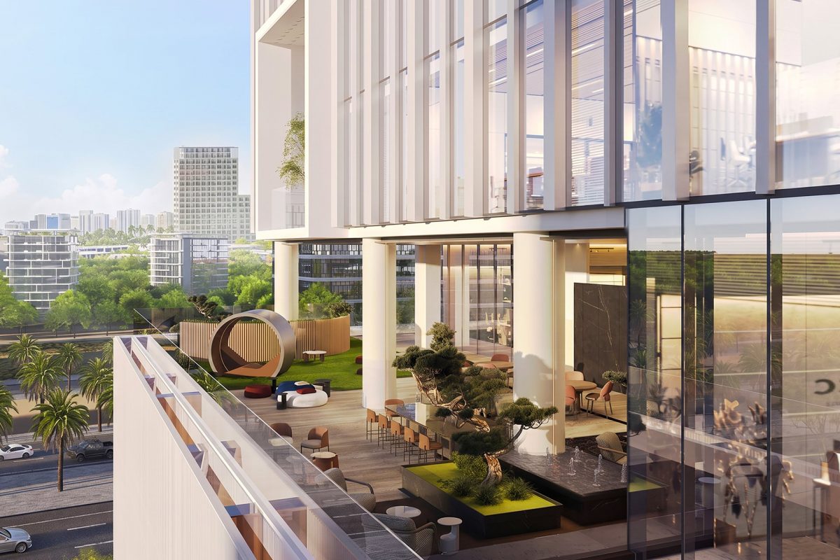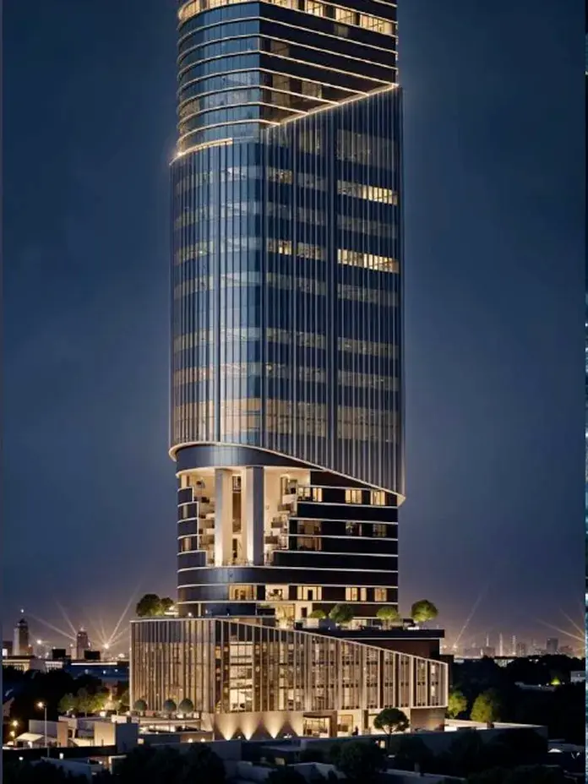

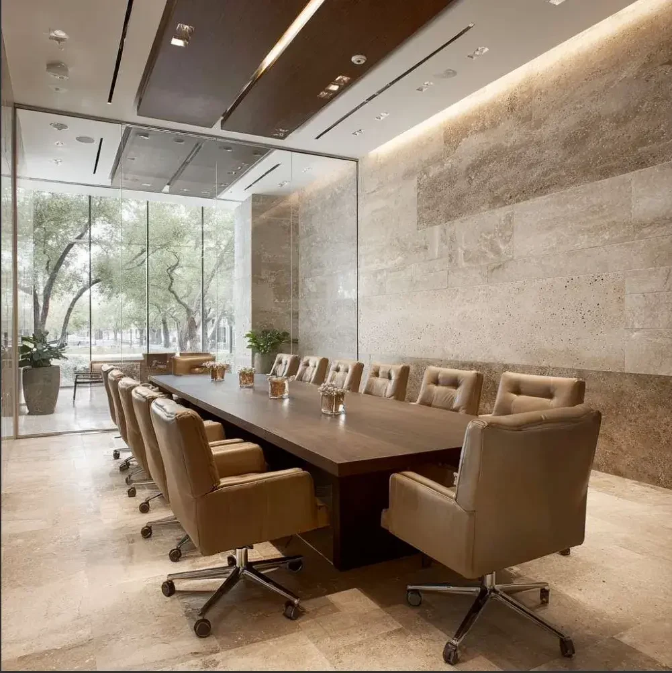
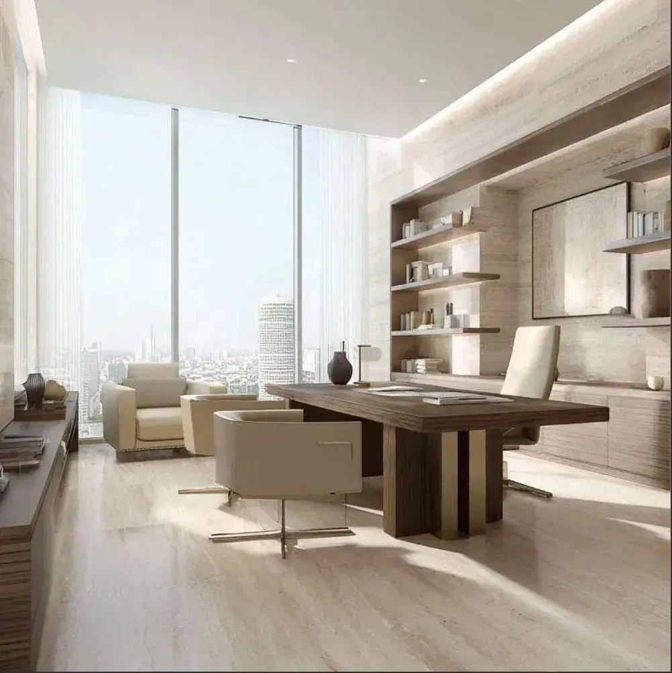
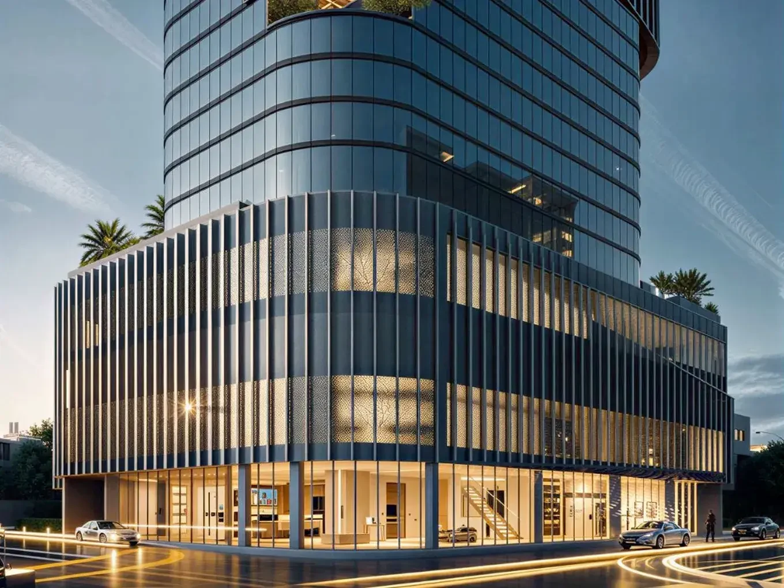
The office listing for 1970 Office Tower states areas from 1,884 square feet and above, suggesting that available premises may vary in scale. As Grade A commercial space, the key planning exercise is to understand how a particular unit can accommodate the business: workstations, private offices, meeting rooms, reception and support functions all need to be considered. The supplied record does not provide a detailed drawing or internal dimensions. Request the floor plate and unit-specific plan, then check usable area, column positions, access points and service-core proximity.



.webp)